
346 Stablestone Drive, Chesterfield, MO 63017
Local realty services provided by:CENTURY 21 CopperKey Realty
346 Stablestone Drive,Chesterfield, MO 63017
$645,000Last list price
- 4 Beds
- 3 Baths
- - sq. ft.
- Single family
- Sold
Listed by: susan hurley
Office: compass realty group
MLS#:26038707
Source:MO_MARIS
Sorry, we are unable to map this address
Price summary
- Price:$645,000
- Monthly HOA dues:$19.42
About this home
Continue to show for back up offers ....Nestled in the heart of Chesterfield this 2800 plus sq ft 2 story will wow you with the updates and flow in this light and open floor plan that feeds into Parkway Central Schools! The primary bath is like a mini spa with a soaking tub, spacious shower, two sinks and top of the line finishes AND a professionally organized walk in closet!! Spacious 2nd fl bedrooms look like a display home and also offer organizational systems professionally installed!! The main level laundry/utility room has been renovated, the 1/2 guest bath also renovated, the patio has been expanded and the custom playset in the backyard stays with the home!! Roof is 2 yrs old ... HWH 6 yrs old... newer light fixtures... new front door...sprinkler system.. amazing space in the screened in porch and a finished rec room and 2 bonus rooms in the LL!! The eat in kitchen [kitchen fridge to stay!] offers great space to gather and cook... big walk in pantry and great storage throughout! Plantation shutters in the family room bay window, gas fireplace flanked by built in shelves , custom window treatments in the bedrooms all stay! This floor plan is so interactive and the natural light connect the spaces so well! Outstanding opportunity you will not want to miss! Washer/dryer and LL beverage fridge are excluded....
Contact an agent
Home facts
- Year built:1978
- Subdivision & Development:Greenfield Village 2
- Listing ID #:26038707
- Added:41 day(s) ago
- Updated:August 23, 2026 at 07:50 AM
Rooms and interior
- Bedrooms:4
- Total bathrooms:3
- Full bathrooms:2
- Half bathrooms:1
- Rooms Total:9
- Basement:Yes
- Basement Description:Concrete, Partially Finished
Heating and cooling
- Cooling:Attic Fan, Central Air, Electric
- Heating:Forced Air, Natural Gas
- Central air:Yes
Structure and exterior
- Year built:1978
- Architectural Style:Traditional
- Construction Materials:Vinyl Siding
- Foundation Description:Concrete
- Levels:2 Story
Schools
- High school:Parkway Central High
- Middle school:Central Middle
- Elementary school:Green Trails Elem.
Utilities
- Water:Public
- Sewer:Public Sewer
Finances and disclosures
- Price:$645,000
- Tax amount:$6,218 (2025)
Parking
- Garage:Yes
- Garage spaces:2
 Copyright 2026 Mid-America Regional Information Systems. All rights reserved. Listings courtesy of Mid-America Regional Information Systems as distributed by MLS GRID <Last Updated August 23, 2026. Mid-America Regional Information Systems provides content displayed here (“provided content”) on an “as is” basis and makes no representations or warranties regarding the provided content, including, but not limited to those of non-infringement, timeliness, accuracy, or completeness. Individuals and companies using information presented are responsible for verification and validation of information they utilize and present to their customers and clients. Mid-America Regional Information Systems will not be liable for any damage or loss resulting from use of the provided content or the products available through Portals, IDX, VOW, and/or Syndication. Recipients of this information shall not resell, redistribute, reproduce, modify, or otherwise copy any portion thereof without the expressed written consent of Mid-America Regional Information Systems.
New listings near 346 Stablestone Drive
- Coming Soon
 $1,950,000Coming Soon5 beds 5 baths4,528 sq. ft.
1224 Patchwork Fields, Chesterfield, MO 63005
MLS# 26048658Listed by: RE/MAX RESULTS - Coming Soon
 $580,000Coming Soon5 beds 3 baths2,914 sq. ft.
1 Oakland Hills Drive, Chesterfield, MO 63017
MLS# 26051896Listed by: BLONDIN GROUP, INC - Coming Soon
 $769,000Coming Soon5 beds 4 baths3,600 sq. ft.
14470 Pembury Drive, Chesterfield, MO 63017
MLS# 26054047Listed by: AVENUE REAL ESTATE GROUP - Coming Soon
 $1,349,000Coming Soon4 beds 4 baths6,460 sq. ft.
360 Willow Weald Path, Chesterfield, MO 63005
MLS# 26048623Listed by: EXP REALTY, LLC - Coming Soon
 $175,000Coming Soon3 beds 3 baths1,736 sq. ft.
1162 Cantina Drive, St Louis, MO 63141
MLS# 26052582Listed by: REECENICHOLS REAL ESTATE - Coming Soon
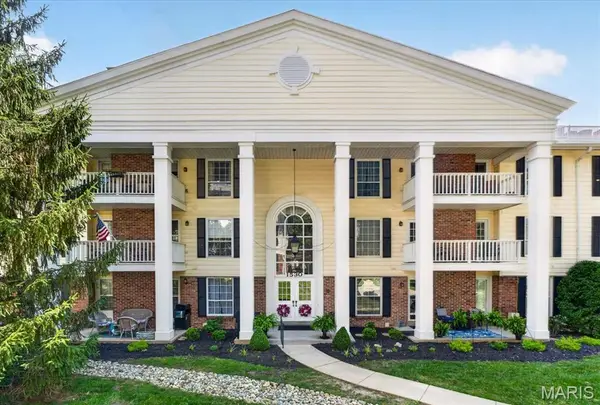 $234,900Coming Soon2 beds 2 baths1,157 sq. ft.
1530 Bedford Forge Court #11, Chesterfield, MO 63017
MLS# 26032002Listed by: COMPASS REALTY GROUP - Open Sun, 11am to 1pmNew
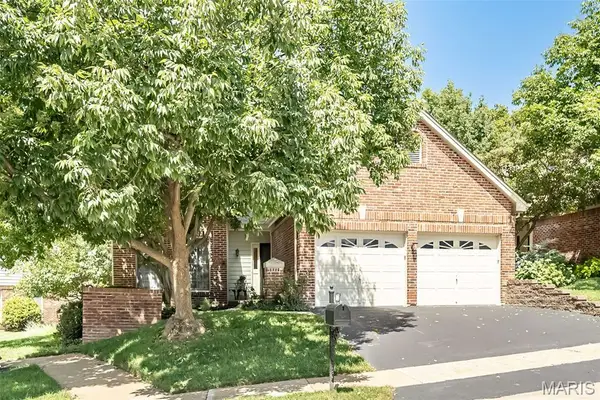 $550,000Active2 beds 2 baths1,938 sq. ft.
14143 Woods Mill Cove Drive, Chesterfield, MO 63017
MLS# 26053067Listed by: REDKEY REALTY LEADERS - New
 $1,100,000Active4 beds 4 baths4,203 sq. ft.
14814 Straub Hill Lane, Chesterfield, MO 63017
MLS# 26045330Listed by: COMPASS REALTY GROUP - Open Sun, 1 to 3pmNew
 $1,075,000Active3 beds 3 baths3,784 sq. ft.
195 Kendall Bluff Court, Chesterfield, MO 63017
MLS# 26053285Listed by: DIELMANN SOTHEBY'S INTERNATIONAL REALTY - New
 $425,000Active2 beds 3 baths2,309 sq. ft.
2362 Claymoor Drive, Chesterfield, MO 63017
MLS# 26026328Listed by: COLDWELL BANKER REALTY - GUNDAKER


Protect your home and budget from life's surprises with an Assurant Home Warranty, backed by a partner that supports you through every step of homeownership. Explore Plans.
©2026 Century 21 Real Estate LLC. All rights reserved. CENTURY 21®, the CENTURY 21 Logo and C21® are service marks owned by Century 21 Real Estate LLC. Century 21 Real Estate LLC fully supports the principles of the Fair Housing Act and the Equal Opportunity Act. Each office is independently owned and operated. Listing information is deemed reliable but not guaranteed accurate.