
360 Statesman Court, Chesterfield, MO 63017
Local realty services provided by:CENTURY 21 Broughton Team
360 Statesman Court,Chesterfield, MO 63017
$625,000
- 4 Beds
- 3 Baths
- 2,807 sq. ft.
- Single family
- Pending
Listed by: kristin kimerle
Office: redkey realty leaders
MLS#:26048023
Source:MO_MARIS
Price summary
- Price:$625,000
- Price per sq. ft.:$222.66
- Monthly HOA dues:$20.83
About this home
Completely remodeled and beautifully updated throughout, this exceptional 4-bedroom, 3-bath Chesterfield ranch offers over 2,800 sq. ft. of thoughtfully designed living space in the Parkway School District. Tucked away on a spacious cul-de-sac in Ladue Trails, this gorgeous home welcomes you with outstanding curb appeal and sits on a more than half-acre lot with an incredible backyard and mature trees. The stunning brand-new kitchen is a showstopper, featuring 42" solid-wood cabinetry, an impressive 8' long center island, beautiful quartz countertops, a stylish tile backsplash, floating shelves, stainless steel appliances and a beverage center. Soft-close doors and drawers, pullout shelving, a pullout trash cabinet and pullout spice drawer add thoughtful function and exceptional storage. The kitchen opens seamlessly to the great room with a gas fireplace, creating an inviting space that's perfect for everyday living and entertaining. LVP flooring flows throughout the main level, creating a warm, cohesive look, while a striking chandelier serves as an elegant focal point in the dining room. Both main-level baths have been beautifully remodeled with gorgeous tilework, new vanities (including a double-bowl vanity in the primary bath!), and stylish lighting and plumbing fixtures. Every bedroom features custom closet organizers, and the fourth bedroom, with its picture frame molding accent wall, also makes an ideal home office. The beautifully designed main-floor laundry/mudroom is a standout feature all its own, offering extensive built-in cabinetry, open shelving, hooks, a bench and a window that fills the space with natural light. It's a room that's every bit as beautiful as it is functional! The walkout lower level adds a 38' long rec room, a bonus room and a full bath, along with additional laundry hookups and an abundance of storage space. Additional highlights include a predominately brick exterior, a rear-entry garage and an impressive list of updates completed in 2026, including a new architectural-shingle roof, gutters, vinyl tilt-in windows, an electric panel, plumbing stack, 2-panel interior doors, new front doors and a new lower-level sliding glass door. The furnace was replaced in 2024 and the A/C in 2025. Beautifully updated from top to bottom, this exceptional home offers the perfect combination of style, comfort, quality and peace of mind—all in a prime Chesterfield location!...
Contact an agent
Home facts
- Year built:1967
- Subdivision & Development:Ladue Trails Sec Of The Village Of
- Listing ID #:26048023
- Added:19 day(s) ago
- Updated:August 23, 2026 at 08:22 AM
Rooms and interior
- Bedrooms:4
- Total bathrooms:3
- Full bathrooms:3
- Rooms Total:7
- Kitchen Description:Dishwasher, Disposal, Refrigerator
- Basement:Yes
- Basement Description:Concrete, Partially Finished, Walk-Out Access
- Living area:2,807 sq. ft.
Heating and cooling
- Cooling:Central Air, Electric
- Heating:Forced Air, Natural Gas
- Central air:Yes
Structure and exterior
- Year built:1967
- Building area:2,807 sq. ft.
- Lot area:0.52 Acres
- Lot Features:Cul-De-Sac
- Architectural Style:Traditional
- Construction Materials:Brick Veneer, Vinyl Siding
- Foundation Description:Concrete
- Levels:1 Story
Schools
- High school:Parkway Central High
- Middle school:Central Middle
- Elementary school:Green Trails Elem.
Utilities
- Water:Public
- Sewer:Public Sewer
Finances and disclosures
- Price:$625,000
- Price per sq. ft.:$222.66
- Tax amount:$4,810 (2025)
Features and amenities
- Amenities:Open Floorplan, Pantry, Special Millwork
Parking
- Garage:Yes
- Garage spaces:2
 Copyright 2026 Mid-America Regional Information Systems. All rights reserved. Listings courtesy of Mid-America Regional Information Systems as distributed by MLS GRID <Last Updated August 23, 2026. Mid-America Regional Information Systems provides content displayed here (“provided content”) on an “as is” basis and makes no representations or warranties regarding the provided content, including, but not limited to those of non-infringement, timeliness, accuracy, or completeness. Individuals and companies using information presented are responsible for verification and validation of information they utilize and present to their customers and clients. Mid-America Regional Information Systems will not be liable for any damage or loss resulting from use of the provided content or the products available through Portals, IDX, VOW, and/or Syndication. Recipients of this information shall not resell, redistribute, reproduce, modify, or otherwise copy any portion thereof without the expressed written consent of Mid-America Regional Information Systems.
New listings near 360 Statesman Court
- Coming Soon
 $1,950,000Coming Soon5 beds 5 baths4,528 sq. ft.
1224 Patchwork Fields, Chesterfield, MO 63005
MLS# 26048658Listed by: RE/MAX RESULTS - Coming Soon
 $580,000Coming Soon5 beds 3 baths2,914 sq. ft.
1 Oakland Hills Drive, Chesterfield, MO 63017
MLS# 26051896Listed by: BLONDIN GROUP, INC - Coming Soon
 $769,000Coming Soon5 beds 4 baths3,600 sq. ft.
14470 Pembury Drive, Chesterfield, MO 63017
MLS# 26054047Listed by: AVENUE REAL ESTATE GROUP - Coming Soon
 $1,349,000Coming Soon4 beds 4 baths6,460 sq. ft.
360 Willow Weald Path, Chesterfield, MO 63005
MLS# 26048623Listed by: EXP REALTY, LLC - Coming Soon
 $175,000Coming Soon3 beds 3 baths1,736 sq. ft.
1162 Cantina Drive, St Louis, MO 63141
MLS# 26052582Listed by: REECENICHOLS REAL ESTATE - Coming Soon
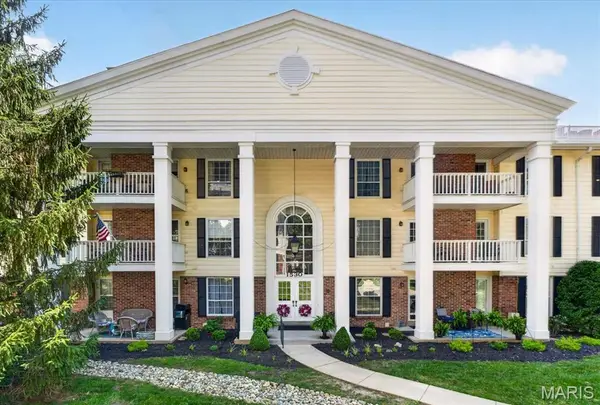 $234,900Coming Soon2 beds 2 baths1,157 sq. ft.
1530 Bedford Forge Court #11, Chesterfield, MO 63017
MLS# 26032002Listed by: COMPASS REALTY GROUP - Open Sun, 11am to 1pmNew
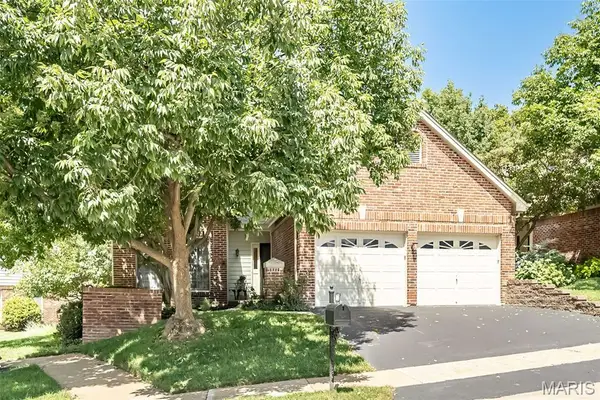 $550,000Active2 beds 2 baths1,938 sq. ft.
14143 Woods Mill Cove Drive, Chesterfield, MO 63017
MLS# 26053067Listed by: REDKEY REALTY LEADERS - New
 $1,100,000Active4 beds 4 baths4,203 sq. ft.
14814 Straub Hill Lane, Chesterfield, MO 63017
MLS# 26045330Listed by: COMPASS REALTY GROUP - Open Sun, 1 to 3pmNew
 $1,075,000Active3 beds 3 baths3,784 sq. ft.
195 Kendall Bluff Court, Chesterfield, MO 63017
MLS# 26053285Listed by: DIELMANN SOTHEBY'S INTERNATIONAL REALTY - New
 $425,000Active2 beds 3 baths2,309 sq. ft.
2362 Claymoor Drive, Chesterfield, MO 63017
MLS# 26026328Listed by: COLDWELL BANKER REALTY - GUNDAKER


Protect your home and budget from life's surprises with an Assurant Home Warranty, backed by a partner that supports you through every step of homeownership. Explore Plans.
©2026 Century 21 Real Estate LLC. All rights reserved. CENTURY 21®, the CENTURY 21 Logo and C21® are service marks owned by Century 21 Real Estate LLC. Century 21 Real Estate LLC fully supports the principles of the Fair Housing Act and the Equal Opportunity Act. Each office is independently owned and operated. Listing information is deemed reliable but not guaranteed accurate.