
568 Upper Conway Circle, Chesterfield, MO 63017
Local realty services provided by:CENTURY 21 Broughton Team
568 Upper Conway Circle,Chesterfield, MO 63017
$1,450,000Last list price
- 4 Beds
- 5 Baths
- - sq. ft.
- Single family
- Sold
Listed by: chad j matlick, saundra pogrelis
Office: coldwell banker realty - gundaker
MLS#:26040384
Source:MO_MARIS
Sorry, we are unable to map this address
Price summary
- Price:$1,450,000
- Monthly HOA dues:$690
About this home
Stunning 1.5-story brick home in the highly coveted, gated community of August Hill off Conway Road. Designed for refined living and effortless entertaining, this residence blends timeless architecture with sophisticated finishes throughout.
An eye-catching reverse-vaulted great room welcomes you with rich hardwood floors and a sleek gas fireplace, flowing seamlessly into an impressive chef’s kitchen outfitted with Sub-Zero and Wolf appliances, custom cabinetry, and abundant counter space. The adjacent breakfast room offers a cozy, light-filled space that opens to a private terrace overlooking the tranquil, tree-lined backyard.
The main-floor primary suite is a serene retreat, featuring a bright bay window, hardwood floors, and a spa-inspired luxury bath with premium finishes and generous storage. Upstairs, two spacious ensuite bedrooms and an airy loft overlook the great room, providing ideal secondary living and guest spaces.
The beautifully finished lower level is designed for entertaining, showcasing a generous family room, gaming area, guest suite with full bath, and access to a screened patio for indoor-outdoor enjoyment. A full sit-down bar elevates the space, complete with custom cabinetry, dishwasher, wine refrigerator, and full-size refrigerator—perfect for hosting gatherings in style.
Offering privacy, security, and exceptional craftsmanship in one of the area’s most desirable gated enclaves, this August Hill home is a rare opportunity for the discerning buyer.
Note: **New Pella windows are on order for most of the home. **Most furnishings, excluding art collection, is negotiable....
Contact an agent
Home facts
- Year built:2001
- Subdivision & Development:August Hill On Conway One
- Listing ID #:26040384
- Added:72 day(s) ago
- Updated:September 16, 2026 at 09:44 PM
Rooms and interior
- Bedrooms:4
- Total bathrooms:5
- Full bathrooms:4
- Half bathrooms:1
- Rooms Total:11
- Kitchen Description:Dishwasher, Disposal, Double Oven, Electric Cooktop, Microwave, Refrigerator
- Basement:Yes
- Basement Description:Full, Partially Finished, Sleeping Area, Storage Space, Sump Pump, Walk-Out Access
Heating and cooling
- Cooling:Central Air, Dual
- Heating:Forced Air, Natural Gas
- Central air:Yes
Structure and exterior
- Year built:2001
- Architectural Style:Traditional
- Construction Materials:Brick
- Levels:1.5 Story
Schools
- High school:Parkway Central High
- Middle school:Central Middle
- Elementary school:Shenandoah Valley Elem.
Utilities
- Water:Public
- Sewer:Public Sewer
Finances and disclosures
- Price:$1,450,000
- Tax amount:$10,839 (2025)
Features and amenities
- Amenities:Bookcases, Breakfast Bar, Coffered Ceiling(s), Gated, Special Millwork, Wet Bar
Parking
- Total parking spaces:2
- Parking description:Garage Door Opener
- Garage:Yes
- Garage spaces:2
 Copyright 2026 Mid-America Regional Information Systems. All rights reserved. Listings courtesy of Mid-America Regional Information Systems as distributed by MLS GRID <Last Updated September 16, 2026. Mid-America Regional Information Systems provides content displayed here (“provided content”) on an “as is” basis and makes no representations or warranties regarding the provided content, including, but not limited to those of non-infringement, timeliness, accuracy, or completeness. Individuals and companies using information presented are responsible for verification and validation of information they utilize and present to their customers and clients. Mid-America Regional Information Systems will not be liable for any damage or loss resulting from use of the provided content or the products available through Portals, IDX, VOW, and/or Syndication. Recipients of this information shall not resell, redistribute, reproduce, modify, or otherwise copy any portion thereof without the expressed written consent of Mid-America Regional Information Systems.
New listings near 568 Upper Conway Circle
- Coming Soon
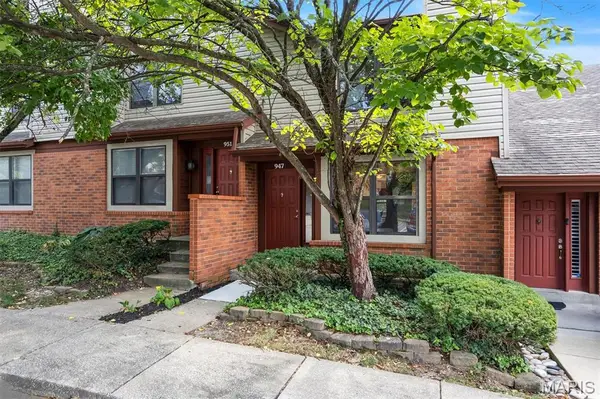 $275,000Coming Soon2 beds 3 baths1,664 sq. ft.
947 Quail Meadows Court #E, Chesterfield, MO 63017
MLS# 26059138Listed by: WORTH CLARK REALTY - Coming Soon
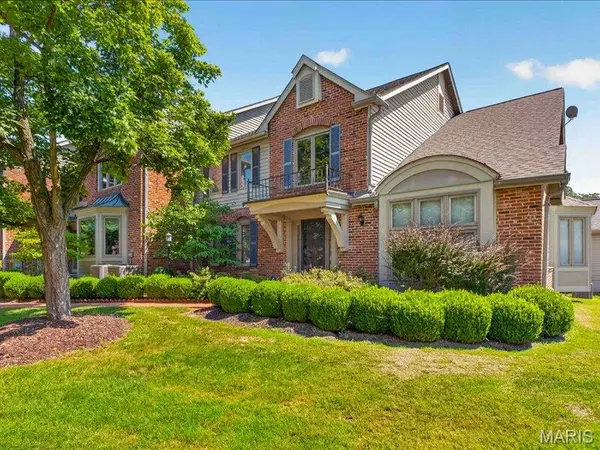 $690,000Coming Soon3 beds 3 baths4,225 sq. ft.
14418 W Open Meadow Court W, Chesterfield, MO 63017
MLS# 26058805Listed by: PLATINUM REALTY OF ST. LOUIS - Coming Soon
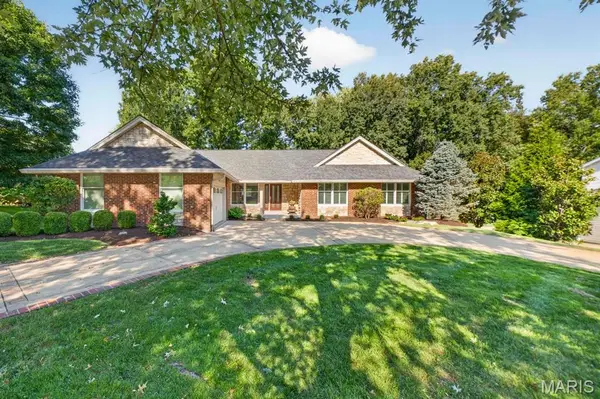 $675,000Coming Soon4 beds 4 baths3,860 sq. ft.
14641 Pine Orchard Court, Chesterfield, MO 63017
MLS# 26059943Listed by: WORTH CLARK REALTY - Coming Soon
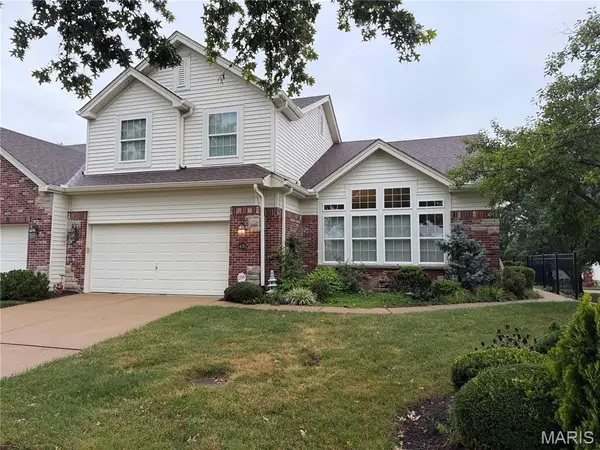 $649,000Coming Soon3 beds 3 baths2,407 sq. ft.
14762 Thornbird Manor Parkway, Chesterfield, MO 63017
MLS# 26059414Listed by: EXP REALTY, LLC - Coming Soon
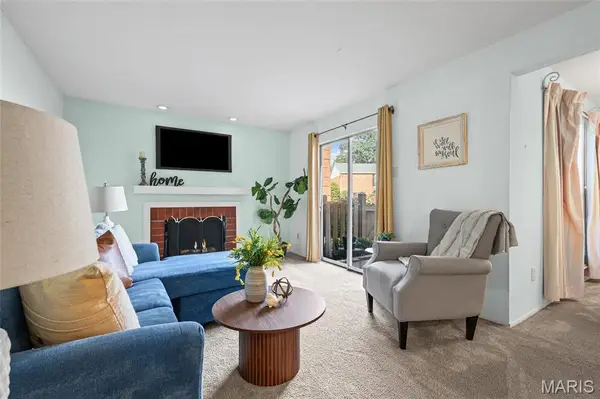 $125,000Coming Soon2 beds 1 baths1,092 sq. ft.
13419 Land O Woods Drive #1, Chesterfield, MO 63141
MLS# 26051446Listed by: REAL BROKER LLC - Coming SoonOpen Sun, 12 to 2pm
 $835,000Coming Soon4 beds 3 baths6,039 sq. ft.
14391 Ladue Road, Chesterfield, MO 63017
MLS# 26057991Listed by: COMPASS REALTY GROUP - Coming Soon
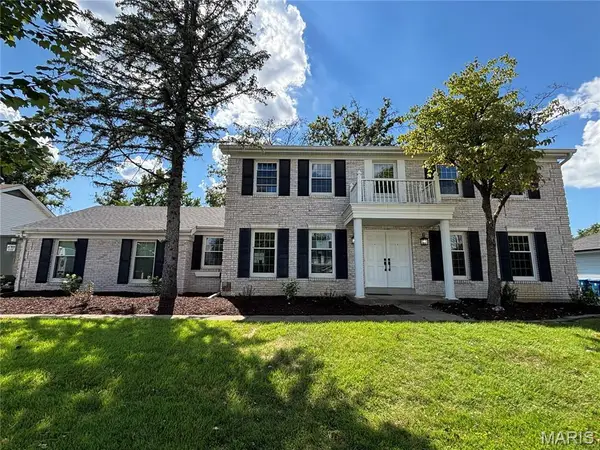 $729,750Coming Soon4 beds 4 baths3,302 sq. ft.
1917 Dovercliff Court, Chesterfield, MO 63017
MLS# 26057130Listed by: HOME PLATE REALTY PARTNERS - New
 $1,530,000Active4 beds 6 baths6,117 sq. ft.
1009 Savonne Court, Chesterfield, MO 63005
MLS# 26058888Listed by: VYLLA HOME - New
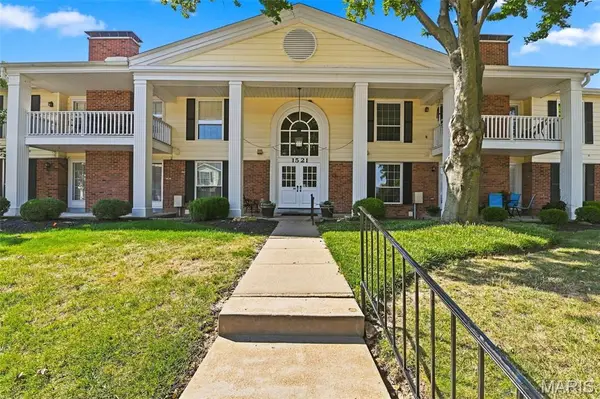 $205,000Active2 beds 2 baths1,292 sq. ft.
1521 Hedgeford Drive #16, Chesterfield, MO 63017
MLS# 26058491Listed by: RE/MAX BEST CHOICE ST. LOUIS - New
 $625,000Active3 beds 3 baths2,496 sq. ft.
15819 Kersten Ridge Court, Chesterfield, MO 63017
MLS# 26033208Listed by: REECENICHOLS REAL ESTATE


Protect your home and budget from life's surprises with an Assurant Home Warranty, backed by a partner that supports you through every step of homeownership. Explore Plans.
©2026 Century 21 Real Estate LLC. All rights reserved. CENTURY 21®, the CENTURY 21 Logo and C21® are service marks owned by Century 21 Real Estate LLC. Century 21 Real Estate LLC fully supports the principles of the Fair Housing Act and the Equal Opportunity Act. Each office is independently owned and operated. Listing information is deemed reliable but not guaranteed accurate.