
134 Turning Leaf Lane, Climax Springs, MO 65324
Local realty services provided by:CENTURY 21 Community
Listed by: chuck phegley
Office: bhhs lake ozark realty
MLS#:3589614
Source:MO_LOBR
Price summary
- Price:$625,000
- Price per sq. ft.:$348.77
- Monthly HOA dues:$8.33
About this home
Lakefront perfection on the desirable 53 Mile Marker. Nestled in the calm waters of Climax Springs, this beautifully maintained 3-bedroom, 2-bathroom retreat offers a rare blend of privacy and waterfront luxury. Owned and meticulously cared for by the same family since 2008, the turnkey property spans two pristine lots, providing a level of space and versatility that is hard to find on the lake.
The exterior is an entertainer’s dream, featuring a gently sloping lakeside yard that leads to a rare, custom-created private beach area—perfect for swimming and gatherings. Boaters will appreciate the upgraded concrete dock, offering effortless access to the best of Lake of the Ozarks.
Inside, bright and comfortable living spaces frame panoramic bluff views of the water. Multiple outdoor spaces provide seamless indoor-outdoor living, while an oversized detached 2-car garage offers abundant storage for vehicles and lake toys. Complete with expansive concrete parking, this classic estate is ideal for weekend getaways or full-time lake living. A true lakeside haven....
Contact an agent
Home facts
- Year built:1984
- Subdivision & Development:Osage Vu
- Listing ID #:3589614
- Added:15 day(s) ago
- Updated:September 13, 2026 at 03:01 PM
Rooms and interior
- Bedrooms:3
- Total bathrooms:2
- Full bathrooms:2
- Flooring:Tile
- Kitchen Description:Refrigerator
- Basement:Yes
- Basement Description:Finished, Full
- Living area:1,712 sq. ft.
Heating and cooling
- Cooling:Central Air
- Heating:Electric, Forced Air
- Central air:Yes
Structure and exterior
- Roof:Metal
- Year built:1984
- Building area:1,712 sq. ft.
- Lot Features:Gentle Sloping, Lake Front
- Architectural Style:TwoStory
- Construction Materials:Cedar
- Exterior Features:Awnings, Deck
- Foundation Description:Poured
- Levels:2 Story
Utilities
- Water:Shared Well
- Sewer:Septic Tank
Finances and disclosures
- Price:$625,000
- Price per sq. ft.:$348.77
- Tax amount:$969 (2025)
Features and amenities
- Appliances:Dryer, Refrigerator, Washer
- Laundry features:Dryer, Washer
Parking
- Parking description:Concrete Driveway, Detached, Garage, Garage Door Opener
- Garage:Yes
- Garage spaces:2
New listings near 134 Turning Leaf Lane
- Coming Soon
 $220,000Coming Soon4 beds 2 baths2,656 sq. ft.
218 Piffy Lane, Climax Springs, MO 65324
MLS# 26049666Listed by: AVENUE 2 REAL ESTATE COMPANY - New
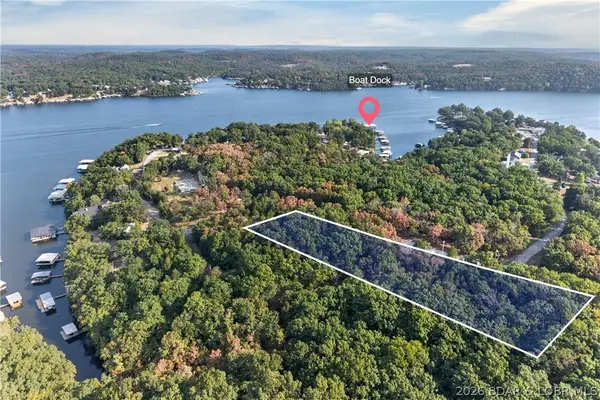 $135,000Active1.4 Acres
Lots 95-98 Sunset Shores Lane, Climax Springs, MO 65324
MLS# 3590091Listed by: REECENICHOLS REAL ESTATE - New
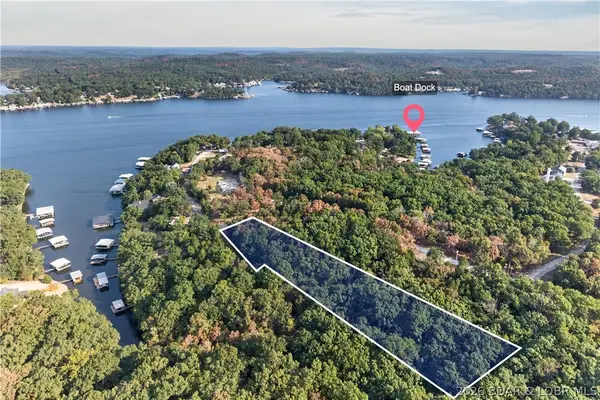 $135,000Active1.8 Acres
Lots 91-94 Sunset Shores Lane, Climax Springs, MO 65324
MLS# 3590092Listed by: REECENICHOLS REAL ESTATE - New
 $539,900Active6 beds 5 baths3,240 sq. ft.
148 Victoria Lane, Climax Springs, MO 65324
MLS# 3590080Listed by: REECENICHOLS REAL ESTATE - New
 $899,900Active4 beds 3 baths2,301 sq. ft.
98 Adrian Lane, Climax Springs, MO 65324
MLS# 3590050Listed by: REECENICHOLS REAL ESTATE - New
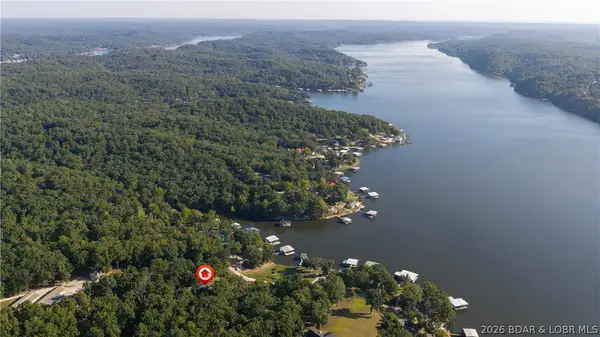 $490,000Active2 beds 2 baths1,344 sq. ft.
47 Badger Point, Climax Springs, MO 65324
MLS# 3589604Listed by: EXP REALTY, LLC - New
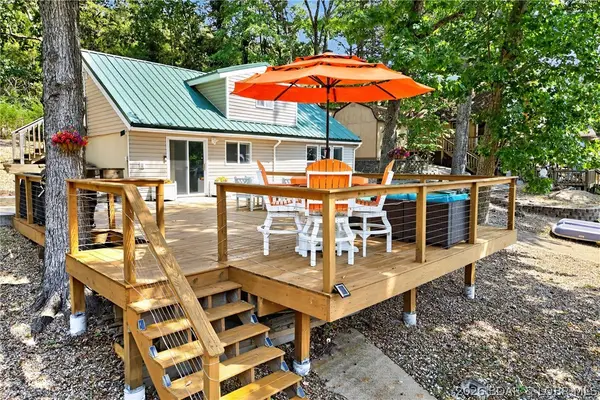 $499,000Active2 beds 2 baths1,750 sq. ft.
1012 Triple Cove Lane, Climax Springs, MO 65324
MLS# 3589772Listed by: LAKE HOMES REALTY, LLC - New
 $925,000Active3 beds 3 baths2,476 sq. ft.
129 Drake Lane, Climax Springs, MO 65324
MLS# 2640503Listed by: COLDWELL BANKER REGAN REALTORS - New
 $650,000Active3 beds 2 baths1,721 sq. ft.
31 Opal Lane, Climax Springs, MO 65324
MLS# 3589908Listed by: RE/MAX LAKE OF THE OZARKS - New
 $150,000Active2 beds 1 baths728 sq. ft.
186 High Street, Climax Springs, MO 65324
MLS# 3589768Listed by: RE/MAX LAKE OF THE OZARKS


Protect your home and budget from life's surprises with an Assurant Home Warranty, backed by a partner that supports you through every step of homeownership. Explore Plans.
©2026 Century 21 Real Estate LLC. All rights reserved. CENTURY 21®, the CENTURY 21 Logo and C21® are service marks owned by Century 21 Real Estate LLC. Century 21 Real Estate LLC fully supports the principles of the Fair Housing Act and the Equal Opportunity Act. Each office is independently owned and operated. Listing information is deemed reliable but not guaranteed accurate.