
148 Victoria Lane, Climax Springs, MO 65324
Local realty services provided by:CENTURY 21 Community
Listed by: allyson cline, rob ellerman team
Office: reecenichols real estate
MLS#:3590080
Source:MO_LOBR
Price summary
- Price:$539,900
- Price per sq. ft.:$166.64
- Monthly HOA dues:$58.33
About this home
You really can have it all...7 unrestricted acres, a 6-bedroom home, the shop, PLUS a boat slip and community pool! Step inside to find main-level living, vaulted ceilings, an updated kitchen with quartz countertops and pantry, a wood-burning fireplace, and a spacious primary suite with his & her walk-in closets, plus two additional bedrooms on the main level. Head down to the walkout, lower level that was designed for gatherings with a game room, wet bar, second living room with a propane fireplace, and three more bedrooms! Outside, the huge open deck offers tons of space to relax or entertain, with a covered patio and hot tub below. Enjoy the level yard that perfect for kids and pets or explore the trails through the woods. The 31x30 detached shop is heated/cooled with a half bath—great for a workshop, storage, or even future living space! Also included is a vacant lot in Fawn Valley, giving you access to the community pool, pavilion, boat ramp, water, trash AND community dock with your own 10x20 boat slip and lift! Top it all off with a 2-year-old roof, pavement to the front door, high-speed fiber internet, and Lake of the Ozarks 46 Mile Marker just down the road!...
Contact an agent
Home facts
- Year built:1997
- Subdivision & Development:None
- Listing ID #:3590080
- Added:1 day(s) ago
- Updated:September 13, 2026 at 03:01 PM
Rooms and interior
- Bedrooms:6
- Total bathrooms:5
- Full bathrooms:3
- Half bathrooms:2
- Flooring:Tile
- Kitchen Description:Dishwasher, Microwave, Range, Refrigerator, Stove
- Basement:Yes
- Basement Description:Finished, Full, Walk Out Access
- Living area:3,240 sq. ft.
Heating and cooling
- Cooling:Central Air
- Heating:Forced Air, Forced Air Gas
- Central air:Yes
Structure and exterior
- Year built:1997
- Building area:3,240 sq. ft.
- Lot area:7.29 Acres
- Lot Features:Acreage, Gentle Sloping, Level, Open Lot, Outside City Limits, Wooded
- Architectural Style:OneStory
- Construction Materials:Vinyl Siding
- Exterior Features:Covered Patio, Deck, Hot Tub Spa, Patio, Patio Porch, Storage, Workshop
- Levels:1 Story
Utilities
- Water:Community Coop, Private, Private Well
- Sewer:Septic Tank
Finances and disclosures
- Price:$539,900
- Price per sq. ft.:$166.64
- Tax amount:$1,541 (2025)
Features and amenities
- Appliances:Dishwasher, Disposal, Microwave, Range, Refrigerator, Stove, Water Softener Owned
Parking
- Parking description:Attached, Concrete Driveway, Detached, Driveway, Garage, Garage Door Opener, Heated Garage, Insulated Garage
- Garage:Yes
- Garage spaces:4
New listings near 148 Victoria Lane
- Coming Soon
 $220,000Coming Soon4 beds 2 baths2,656 sq. ft.
218 Piffy Lane, Climax Springs, MO 65324
MLS# 26049666Listed by: AVENUE 2 REAL ESTATE COMPANY - New
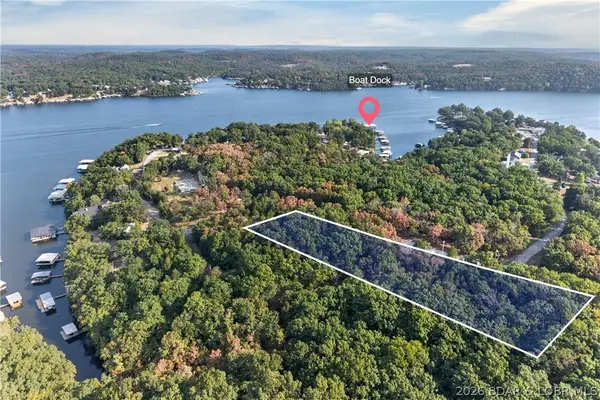 $135,000Active1.4 Acres
Lots 95-98 Sunset Shores Lane, Climax Springs, MO 65324
MLS# 3590091Listed by: REECENICHOLS REAL ESTATE - New
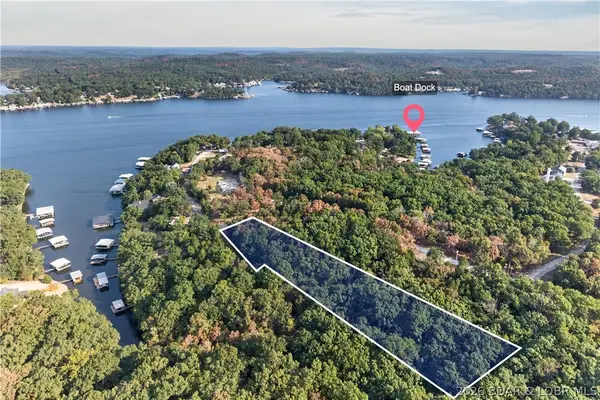 $135,000Active1.8 Acres
Lots 91-94 Sunset Shores Lane, Climax Springs, MO 65324
MLS# 3590092Listed by: REECENICHOLS REAL ESTATE - New
 $899,900Active4 beds 3 baths2,301 sq. ft.
98 Adrian Lane, Climax Springs, MO 65324
MLS# 3590050Listed by: REECENICHOLS REAL ESTATE - New
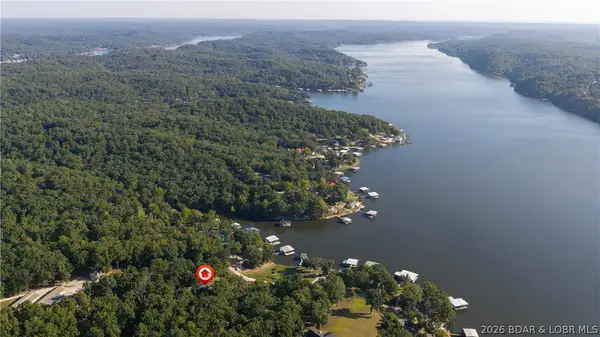 $490,000Active2 beds 2 baths1,344 sq. ft.
47 Badger Point, Climax Springs, MO 65324
MLS# 3589604Listed by: EXP REALTY, LLC - New
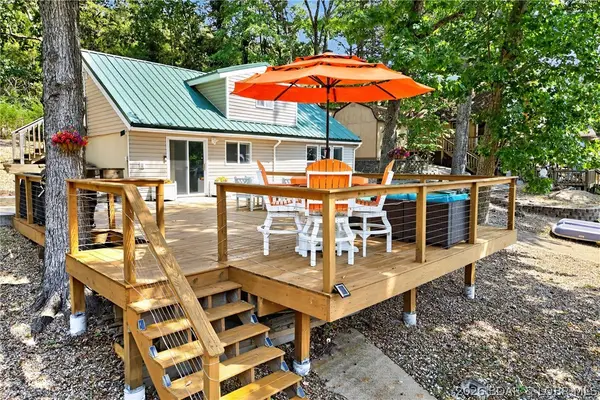 $499,000Active2 beds 2 baths1,750 sq. ft.
1012 Triple Cove Lane, Climax Springs, MO 65324
MLS# 3589772Listed by: LAKE HOMES REALTY, LLC - New
 $925,000Active3 beds 3 baths2,476 sq. ft.
129 Drake Lane, Climax Springs, MO 65324
MLS# 2640503Listed by: COLDWELL BANKER REGAN REALTORS - New
 $650,000Active3 beds 2 baths1,721 sq. ft.
31 Opal Lane, Climax Springs, MO 65324
MLS# 3589908Listed by: RE/MAX LAKE OF THE OZARKS - New
 $150,000Active2 beds 1 baths728 sq. ft.
186 High Street, Climax Springs, MO 65324
MLS# 3589768Listed by: RE/MAX LAKE OF THE OZARKS


Protect your home and budget from life's surprises with an Assurant Home Warranty, backed by a partner that supports you through every step of homeownership. Explore Plans.
©2026 Century 21 Real Estate LLC. All rights reserved. CENTURY 21®, the CENTURY 21 Logo and C21® are service marks owned by Century 21 Real Estate LLC. Century 21 Real Estate LLC fully supports the principles of the Fair Housing Act and the Equal Opportunity Act. Each office is independently owned and operated. Listing information is deemed reliable but not guaranteed accurate.