
31 Opal Lane, Climax Springs, MO 65324
Local realty services provided by:CENTURY 21 Community
Listed by: bruce & kelly team jessica bruce
Office: re/max lake of the ozarks
MLS#:3589908
Source:MO_LOBR
Price summary
- Price:$650,000
- Price per sq. ft.:$199.33
- Monthly HOA dues:$29.17
About this home
Welcome to Diamond Crest Estates new construction, second tier with phenomenal Lake of the Ozarks views. Located at the 45 mile marker just off Highway 7, this stunning second-tier home offers phenomenal lake views and an ideal location for enjoying the lake lifestyle. Just over 3,200 sqft, this two story home features a spacious upper level that is finished and ready to enjoy, along with a lower level that is framed and ready to be completed to suit your vision. Whether you envision additional bedrooms, a home theater, game room or expansive entertainment space, the possibilities are yours to create. A two car garage provides ample storage for vehicles and lake toys, while the elevated setting captures beautiful lake views from the home. The home offers a rare opportunity to own a brand new home while adding your own personal touch. Come see the possibilities and make this Lake of the Ozarks retreat your own!
Contact an agent
Home facts
- Year built:2026
- Subdivision & Development:Diamond Crest Estates
- Listing ID #:3589908
- Added:10 day(s) ago
- Updated:September 13, 2026 at 03:01 PM
Rooms and interior
- Bedrooms:3
- Total bathrooms:2
- Full bathrooms:2
- Flooring:Tile
- Kitchen Description:Dishwasher, Range, Refrigerator, Stove
- Basement:Yes
- Basement Description:Finished, Walk Out Access
- Living area:1,721 sq. ft.
Heating and cooling
- Cooling:Central Air
- Heating:Electric, Forced Air
- Central air:Yes
Structure and exterior
- Roof:Architectural, Shingle
- Year built:2026
- Building area:1,721 sq. ft.
- Architectural Style:TwoStory
- Construction Materials:Fiber Cement, Rock, Stucco
- Levels:2 Story
Utilities
- Water:Community Coop
- Sewer:Treatment Plant
Finances and disclosures
- Price:$650,000
- Price per sq. ft.:$199.33
- Tax amount:$225 (2024)
Features and amenities
- Appliances:Dishwasher, Disposal, Range, Refrigerator, Stove
Parking
- Parking description:Attached, Concrete Driveway, Garage
- Garage:Yes
- Garage spaces:2
New listings near 31 Opal Lane
- Coming Soon
 $220,000Coming Soon4 beds 2 baths2,656 sq. ft.
218 Piffy Lane, Climax Springs, MO 65324
MLS# 26049666Listed by: AVENUE 2 REAL ESTATE COMPANY - New
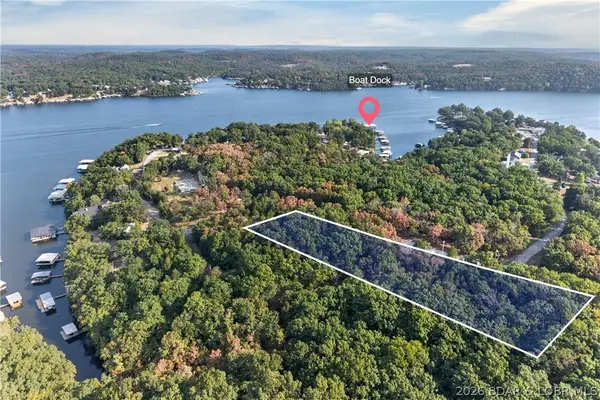 $135,000Active1.4 Acres
Lots 95-98 Sunset Shores Lane, Climax Springs, MO 65324
MLS# 3590091Listed by: REECENICHOLS REAL ESTATE - New
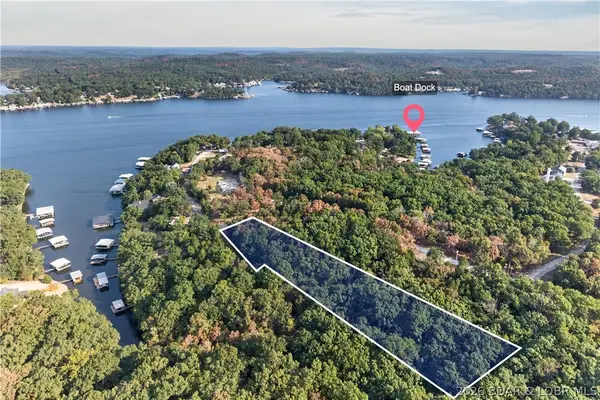 $135,000Active1.8 Acres
Lots 91-94 Sunset Shores Lane, Climax Springs, MO 65324
MLS# 3590092Listed by: REECENICHOLS REAL ESTATE - New
 $539,900Active6 beds 5 baths3,240 sq. ft.
148 Victoria Lane, Climax Springs, MO 65324
MLS# 3590080Listed by: REECENICHOLS REAL ESTATE - New
 $899,900Active4 beds 3 baths2,301 sq. ft.
98 Adrian Lane, Climax Springs, MO 65324
MLS# 3590050Listed by: REECENICHOLS REAL ESTATE - New
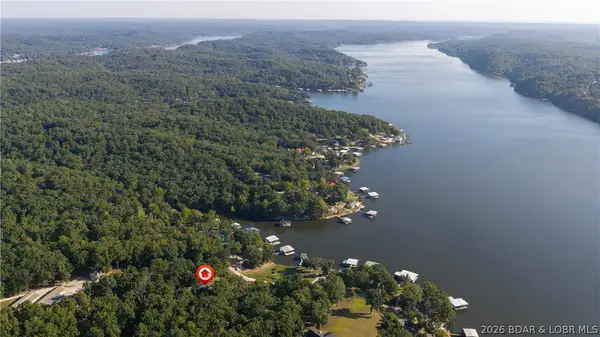 $490,000Active2 beds 2 baths1,344 sq. ft.
47 Badger Point, Climax Springs, MO 65324
MLS# 3589604Listed by: EXP REALTY, LLC - New
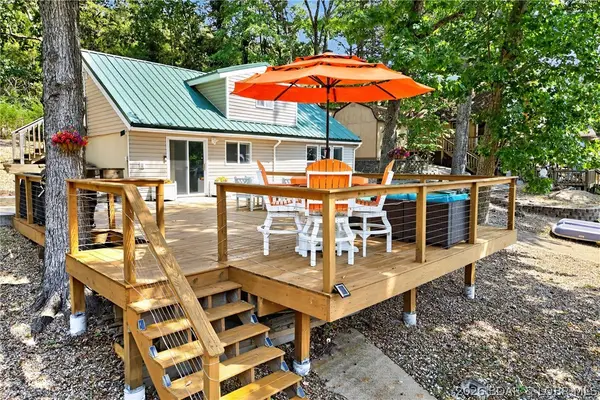 $499,000Active2 beds 2 baths1,750 sq. ft.
1012 Triple Cove Lane, Climax Springs, MO 65324
MLS# 3589772Listed by: LAKE HOMES REALTY, LLC - New
 $925,000Active3 beds 3 baths2,476 sq. ft.
129 Drake Lane, Climax Springs, MO 65324
MLS# 2640503Listed by: COLDWELL BANKER REGAN REALTORS - New
 $150,000Active2 beds 1 baths728 sq. ft.
186 High Street, Climax Springs, MO 65324
MLS# 3589768Listed by: RE/MAX LAKE OF THE OZARKS


Protect your home and budget from life's surprises with an Assurant Home Warranty, backed by a partner that supports you through every step of homeownership. Explore Plans.
©2026 Century 21 Real Estate LLC. All rights reserved. CENTURY 21®, the CENTURY 21 Logo and C21® are service marks owned by Century 21 Real Estate LLC. Century 21 Real Estate LLC fully supports the principles of the Fair Housing Act and the Equal Opportunity Act. Each office is independently owned and operated. Listing information is deemed reliable but not guaranteed accurate.