
404 Coyote Creek Lane, Climax Springs, MO 65324
Local realty services provided by:CENTURY 21 Community
Listed by: justin swast
Office: trophy properties and auction, llc.
MLS#:3589778
Source:MO_LOBR
Price summary
- Price:$814,400
- Price per sq. ft.:$307.09
About this home
Exceptional 50.5-acre Ozarks estate near Climax Springs at Lake of the Ozarks. Built in 2022, the 2,650+/- sq. ft. luxury barndominium features 3 bedrooms, 2.5 baths, spacious living areas, a custom kitchen, luxury finishes, radiant floor heat, tank-less water heater, internet, and additional second-story living space. An impressive 1,728+/- sq. ft. shop provides room for all of your equipment, and even an oversized RV, with multiple exterior RV hookups. The hilltop setting overlooks beautiful pasture and offers spectacular Ozark sunsets from the covered patio. The acreage features mature timber ridges, rolling terrain, a spring-fed creek, established trails, food plots, and excellent wildlife habitat. Enjoy proven deer and turkey hunting, along with morel mushroom and artifact hunting right out your back door. Multiple building sites offer tremendous potential for additional homes, guest quarters, or a multi-generational family compound. With Lake of the Ozarks just a short drive away, this property combines luxury country living, recreation, hunting, privacy, and lake access. This is more than a home—it’s an opportunity to create a lifestyle in the Ozarks...
Contact an agent
Home facts
- Year built:2022
- Subdivision & Development:None
- Listing ID #:3589778
- Added:16 day(s) ago
- Updated:September 13, 2026 at 03:01 PM
Rooms and interior
- Bedrooms:3
- Total bathrooms:3
- Full bathrooms:2
- Half bathrooms:1
- Kitchen Description:Range, Stove
- Basement:Yes
- Living area:2,652 sq. ft.
Heating and cooling
- Cooling:Central Air
- Heating:Electric, Forced Air, Heat Pump, Radiant
- Central air:Yes
Structure and exterior
- Roof:Metal
- Year built:2022
- Building area:2,652 sq. ft.
- Lot area:50.5 Acres
- Lot Features:Acreage, Open Lot, Outside City Limits, Sloped, Spring, Stream Creek, Wooded
- Construction Materials:Metal Siding
- Exterior Features:Covered Patio, Patio, Storage, Workshop
- Foundation Description:Slab
Utilities
- Water:Private, Private Well
- Sewer:Septic Tank
Finances and disclosures
- Price:$814,400
- Price per sq. ft.:$307.09
- Tax amount:$1,956 (2025)
Features and amenities
- Appliances:Disposal, Range, Stove, Tankless Water Heater, Water Softener Owned
Parking
- Parking description:Attached, Garage, Garage Door Opener, Gravel Driveway, Heated Garage, Insulated Garage, Parking Pad
- Garage:Yes
- Garage spaces:8
New listings near 404 Coyote Creek Lane
- Coming Soon
 $220,000Coming Soon4 beds 2 baths2,656 sq. ft.
218 Piffy Lane, Climax Springs, MO 65324
MLS# 26049666Listed by: AVENUE 2 REAL ESTATE COMPANY - New
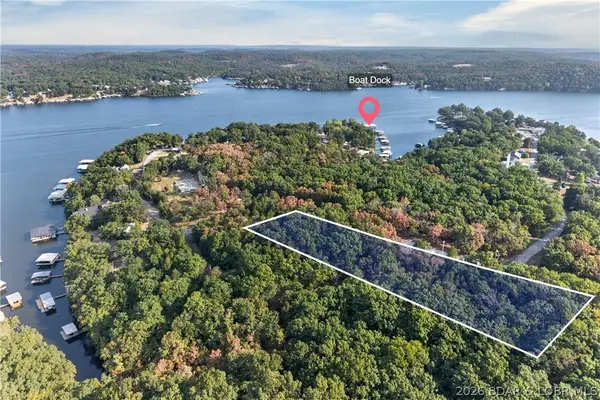 $135,000Active1.4 Acres
Lots 95-98 Sunset Shores Lane, Climax Springs, MO 65324
MLS# 3590091Listed by: REECENICHOLS REAL ESTATE - New
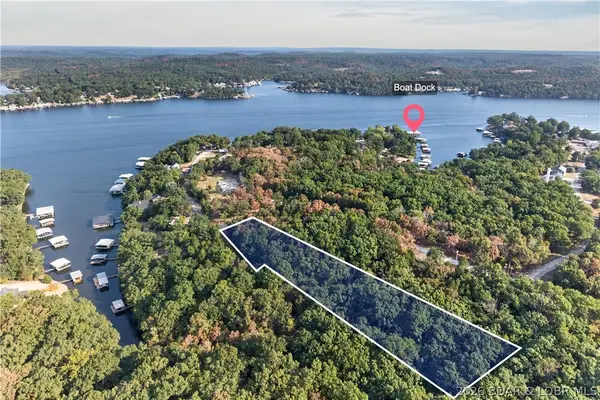 $135,000Active1.8 Acres
Lots 91-94 Sunset Shores Lane, Climax Springs, MO 65324
MLS# 3590092Listed by: REECENICHOLS REAL ESTATE - New
 $539,900Active6 beds 5 baths3,240 sq. ft.
148 Victoria Lane, Climax Springs, MO 65324
MLS# 3590080Listed by: REECENICHOLS REAL ESTATE - New
 $899,900Active4 beds 3 baths2,301 sq. ft.
98 Adrian Lane, Climax Springs, MO 65324
MLS# 3590050Listed by: REECENICHOLS REAL ESTATE - New
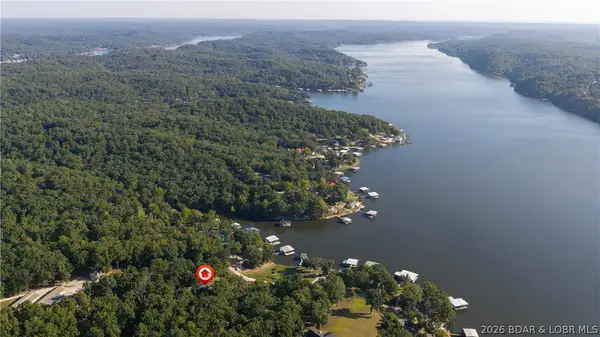 $490,000Active2 beds 2 baths1,344 sq. ft.
47 Badger Point, Climax Springs, MO 65324
MLS# 3589604Listed by: EXP REALTY, LLC - New
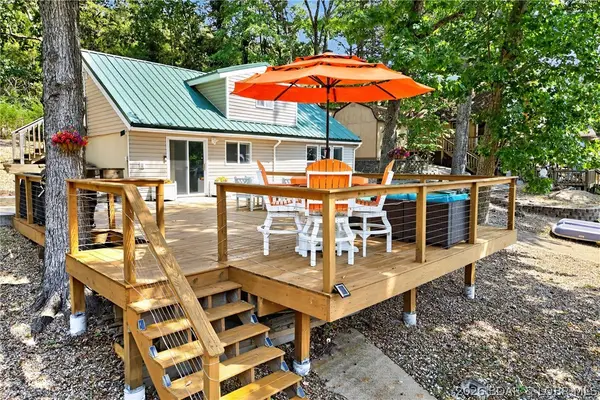 $499,000Active2 beds 2 baths1,750 sq. ft.
1012 Triple Cove Lane, Climax Springs, MO 65324
MLS# 3589772Listed by: LAKE HOMES REALTY, LLC - New
 $925,000Active3 beds 3 baths2,476 sq. ft.
129 Drake Lane, Climax Springs, MO 65324
MLS# 2640503Listed by: COLDWELL BANKER REGAN REALTORS - New
 $650,000Active3 beds 2 baths1,721 sq. ft.
31 Opal Lane, Climax Springs, MO 65324
MLS# 3589908Listed by: RE/MAX LAKE OF THE OZARKS - New
 $150,000Active2 beds 1 baths728 sq. ft.
186 High Street, Climax Springs, MO 65324
MLS# 3589768Listed by: RE/MAX LAKE OF THE OZARKS


Protect your home and budget from life's surprises with an Assurant Home Warranty, backed by a partner that supports you through every step of homeownership. Explore Plans.
©2026 Century 21 Real Estate LLC. All rights reserved. CENTURY 21®, the CENTURY 21 Logo and C21® are service marks owned by Century 21 Real Estate LLC. Century 21 Real Estate LLC fully supports the principles of the Fair Housing Act and the Equal Opportunity Act. Each office is independently owned and operated. Listing information is deemed reliable but not guaranteed accurate.