
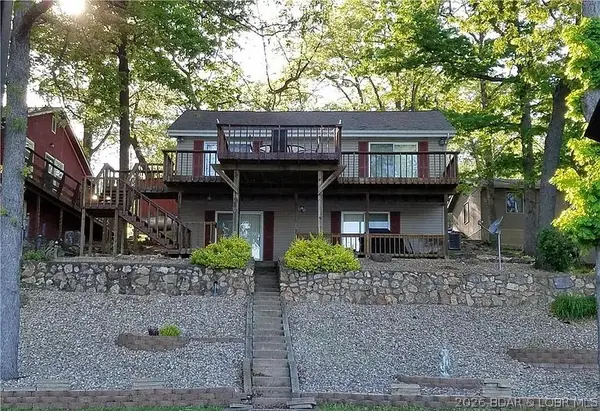
610 Triple Cove Lane, Climax Springs, MO 65324
Local realty services provided by:CENTURY 21 Community
Listed by: deb brayton dr
Office: reecenichols of the lake llc.
MLS#:3589120
Source:MO_LOBR
Price summary
- Price:$689,000
- Price per sq. ft.:$337.91
About this home
Talk about a COMPLETE OVERHAUL! This 4 bedroom 3 bath home would win the contest. Start with septic, well and roof, move onto windows, doors, drywall, flooring and paint/stain inside and out. Then add baths and all appliances including washer/dryer and lastly a new 14x14 kitchen addition with island and new mini split.
The lot is gentle with unbelievable views of the main channel and calm water just inviting you to take a swim. I love the concrete patio right on waterfront. Dock is permitted but has not been updated. Seller has had property surveyed and its ready for new owners to turn in for loma. It's a must see.
Contact an agent
Home facts
- Subdivision & Development:Coffmend Bend #8
- Listing ID #:3589120
- Added:1 day(s) ago
- Updated:August 03, 2026 at 10:43 PM
Rooms and interior
- Bedrooms:4
- Total bathrooms:3
- Full bathrooms:3
- Basement:Yes
- Living area:2,039 sq. ft.
Heating and cooling
- Cooling:Central Air
- Heating:Electric, Forced Air
- Central air:Yes
Structure and exterior
- Building area:2,039 sq. ft.
- Lot Features:Lake Front
- Architectural Style:RaisedRanch
- Construction Materials:Cedar
- Foundation Description:Poured
Utilities
- Water:Private, Private Well
- Sewer:Septic Tank
Finances and disclosures
- Price:$689,000
- Price per sq. ft.:$337.91
- Tax amount:$687 (2025)
Parking
- Parking description:Concrete Driveway, Gravel Driveway
New listings near 610 Triple Cove Lane
- Coming Soon
 $220,000Coming Soon4 beds 2 baths
218 Piffy Lane, Climax Springs, MO 65324
MLS# 26049666Listed by: AVENUE 2 REAL ESTATE COMPANY - New
 $349,900Active3 beds 2 baths1,683 sq. ft.
12 Amigo Lane, Climax Springs, MO 65324
MLS# 3588998Listed by: LAKE ACTION REALTY - New
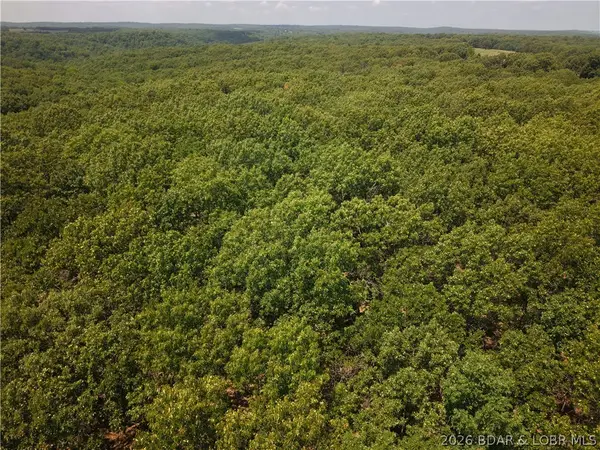 $85,000Active20 Acres
Old Canfield Ridge Road, Climax Springs, MO 65324
MLS# 3588916Listed by: WEICHERT, REALTORS - LAURIE REALTY - New
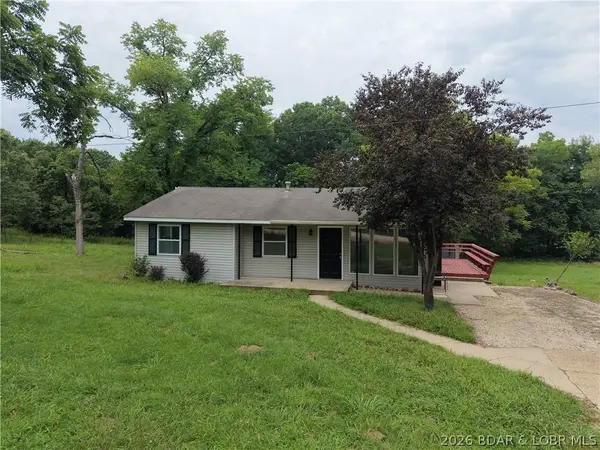 $172,500Active3 beds 1 baths1,009 sq. ft.
2189 Dodds Camp Road, Climax Springs, MO 65324
MLS# 3588740Listed by: RE/MAX LAKE OF THE OZARKS 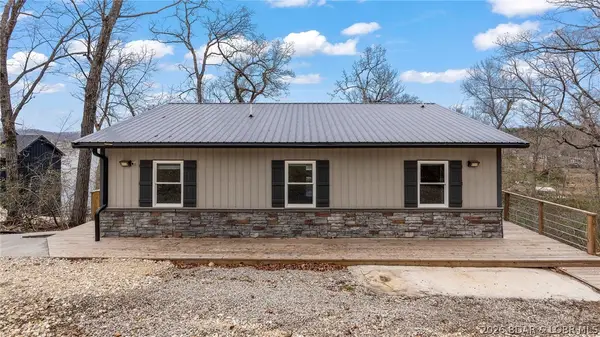 $500,000Active4 beds 2 baths1,340 sq. ft.
375 Admirals Point, Climax Springs, MO 65324
MLS# 3588906Listed by: KELLER WILLIAMS L.O. REALTY $450,000Active4 beds 2 baths1,831 sq. ft.
1282 Mel Dor Acres Drive, Climax Springs, MO 65324
MLS# 3588699Listed by: RE/MAX LAKE OF THE OZARKS $292,000Active41 Acres
Tbd Kolb Hollow Road, Climax Springs, MO 65324
MLS# 60328770Listed by: LAMAR-UC BUCKHORN LAND AND REALTY LLC $325,000Active19.39 Acres
2161 Flippin Road, Climax Springs, MO 65324
MLS# 3588680Listed by: LOTO HOMES REALTY $110,000Pending9.7 Acres
000 Green Ridge Drive, Climax Springs, MO 65324
MLS# 26043741Listed by: LIVING THE DREAM INC.


Protect your home and budget from life's surprises with an Assurant Home Warranty, backed by a partner that supports you through every step of homeownership. Explore Plans.
©2026 Century 21 Real Estate LLC. All rights reserved. CENTURY 21®, the CENTURY 21 Logo and C21® are service marks owned by Century 21 Real Estate LLC. Century 21 Real Estate LLC fully supports the principles of the Fair Housing Act and the Equal Opportunity Act. Each office is independently owned and operated. Listing information is deemed reliable but not guaranteed accurate.