
4112 Chasewood Drive, Concord, MO 63128
Local realty services provided by:CENTURY 21 Broughton Team
4112 Chasewood Drive,Unincorporated, MO 63128
$479,900
- 3 Beds
- 2 Baths
- 2,429 sq. ft.
- Single family
- Active
Listed by: patrick jones
Office: jones company realty group
MLS#:26046765
Source:MO_MARIS
Price summary
- Price:$479,900
- Price per sq. ft.:$197.57
- Monthly HOA dues:$2.08
About this home
Wait to you see this solid renovation. Well established with a reputation of great work. Beautifull hardwood floors. Kitchen that is open to the family room, perfect for entertaining. Enjoy the fireplace, as a focal point of the family room. Kitchen boast 42' cabinetry, stainless applioances and custom tile work. All bathrooms have been completely updated. Tile, plumbing, vanities, toilets, lighting and so much more. Brand new roof, windows, flooring, garage doors, furnace and so much more. Grass seed was just planted as the sewer lateral was replaced. As always, please verify schools and sq. footage. Listing agent has a financial interest in property.
Contact an agent
Home facts
- Year built:1965
- Subdivision & Development:Concord Oaks Add
- Listing ID #:26046765
- Added:1 day(s) ago
- Updated:July 31, 2026 at 03:33 PM
Rooms and interior
- Bedrooms:3
- Total bathrooms:2
- Full bathrooms:2
- Rooms Total:8
- Basement:Yes
- Living area:2,429 sq. ft.
Heating and cooling
- Cooling:Central Air
- Heating:Forced Air
- Central air:Yes
Structure and exterior
- Year built:1965
- Building area:2,429 sq. ft.
- Lot area:0.23 Acres
- Architectural Style:Contemporary
- Construction Materials:Brick, Frame
- Levels:1 Story
Schools
- High school:Lindbergh Sr. High
- Middle school:Robert H. Sperreng Middle
- Elementary school:Dressel Elem.
Utilities
- Water:Public
- Sewer:Public Sewer
Finances and disclosures
- Price:$479,900
- Price per sq. ft.:$197.57
- Tax amount:$4,065 (2025)
Parking
- Garage:Yes
- Garage spaces:2
 Copyright 2026 Mid-America Regional Information Systems. All rights reserved. Listings courtesy of Mid-America Regional Information Systems as distributed by MLS GRID <Last Updated July 31, 2026. Mid-America Regional Information Systems provides content displayed here (“provided content”) on an “as is” basis and makes no representations or warranties regarding the provided content, including, but not limited to those of non-infringement, timeliness, accuracy, or completeness. Individuals and companies using information presented are responsible for verification and validation of information they utilize and present to their customers and clients. Mid-America Regional Information Systems will not be liable for any damage or loss resulting from use of the provided content or the products available through Portals, IDX, VOW, and/or Syndication. Recipients of this information shall not resell, redistribute, reproduce, modify, or otherwise copy any portion thereof without the expressed written consent of Mid-America Regional Information Systems.
New listings near 4112 Chasewood Drive
- Open Sat, 12 to 2pmNew
 $280,000Active3 beds 2 baths1,470 sq. ft.
11346 Ranger Drive, St Louis, MO 63128
MLS# 26048714Listed by: REDKEY REALTY LEADERS CIRCA 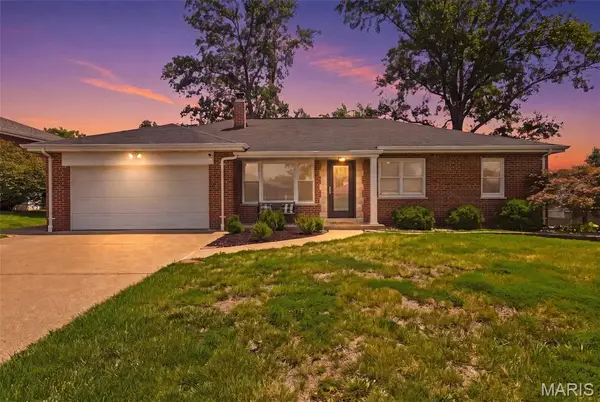 $350,000Pending3 beds 2 baths2,066 sq. ft.
9944 Knollshire Drive, St Louis, MO 63123
MLS# 26047512Listed by: HOMECOMING REALTY, LLC- New
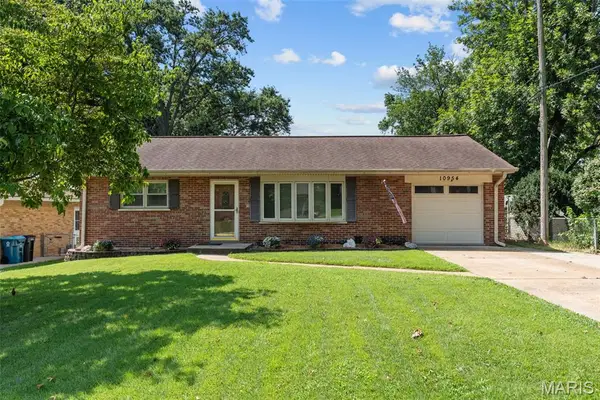 $275,000Active3 beds 1 baths940 sq. ft.
10954 Vargas Drive, St Louis, MO 63123
MLS# 26037931Listed by: KELLER WILLIAMS REALTY ST. LOUIS - New
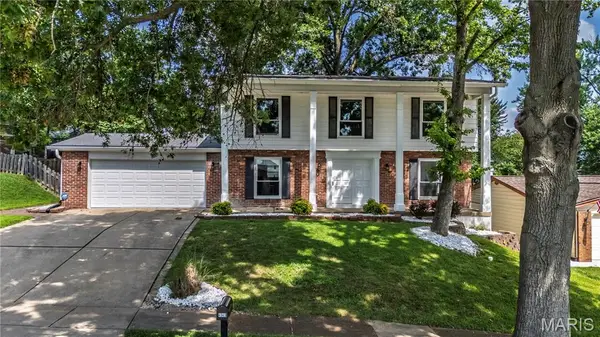 $394,500Active4 beds 4 baths1,908 sq. ft.
4941 Rainford Court, St Louis, MO 63128
MLS# 26040859Listed by: REALTY EXECUTIVES OF ST. LOUIS - New
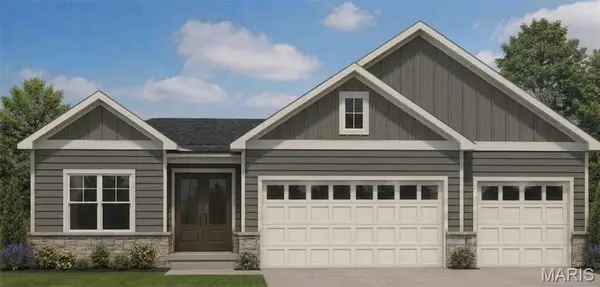 $629,900Active4 beds 3 baths2,720 sq. ft.
4939 Butler Hill Road, St Louis, MO 63128
MLS# 26045469Listed by: BERKSHIRE HATHAWAY HOMESERVICES SELECT PROPERTIES 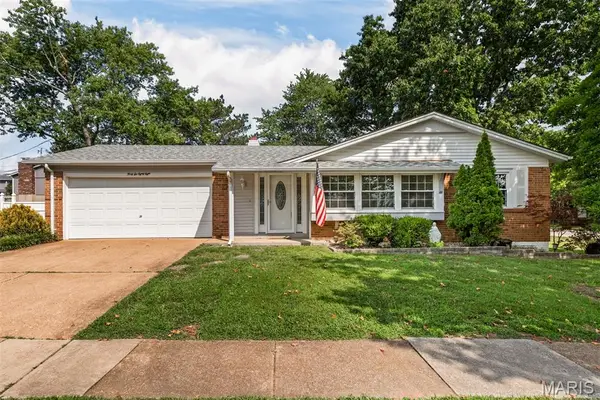 $265,000Pending3 beds 2 baths1,361 sq. ft.
4688 Towne Centre Drive, Mehlville, MO 63128
MLS# 26046762Listed by: KELLER WILLIAMS REALTY ST. LOUIS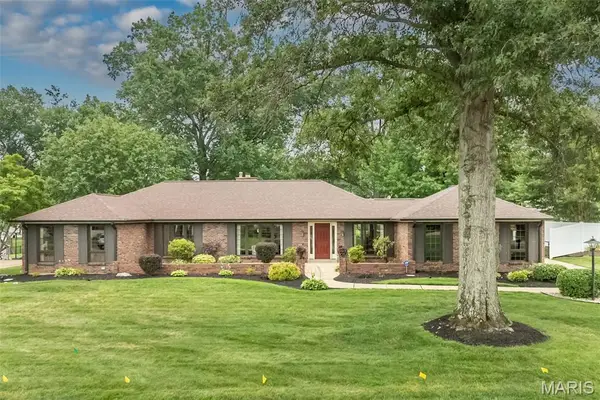 $540,000Pending4 beds 3 baths3,448 sq. ft.
12050 Charwick Drive, St Louis, MO 63128
MLS# 26045042Listed by: COLDWELL BANKER REALTY - GUNDAKER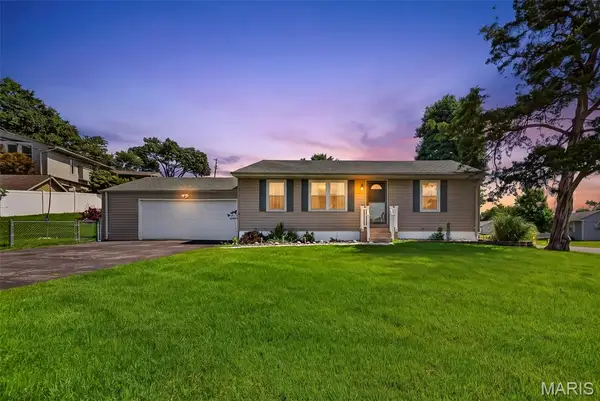 $249,900Pending2 beds 1 baths1,194 sq. ft.
10304 Musick Avenue, St Louis, MO 63123
MLS# 26046491Listed by: RE/MAX RESULTS- Coming Soon
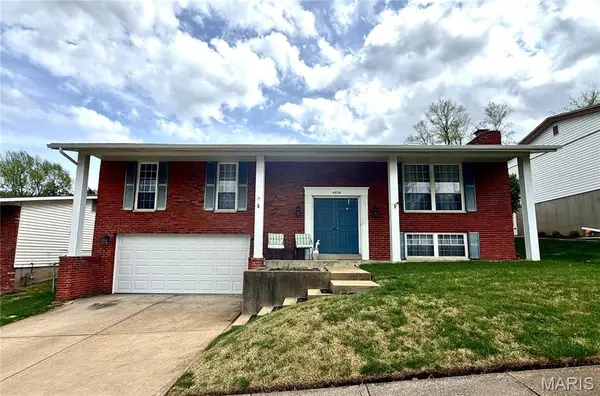 $349,000Coming Soon3 beds 3 baths
4654 Towne South Road, St Louis, MO 63128
MLS# 26019922Listed by: EXP REALTY, LLC


Protect your home and budget from life's surprises with an Assurant Home Warranty, backed by a partner that supports you through every step of homeownership. Explore Plans.
©2026 Century 21 Real Estate LLC. All rights reserved. CENTURY 21®, the CENTURY 21 Logo and C21® are service marks owned by Century 21 Real Estate LLC. Century 21 Real Estate LLC fully supports the principles of the Fair Housing Act and the Equal Opportunity Act. Each office is independently owned and operated. Listing information is deemed reliable but not guaranteed accurate.