
501 Oxborough Court, Cottleville, MO 63376
Local realty services provided by:CENTURY 21 Bailey & Co.
Listed by: tammy j mueller
Office: realty one group trifecta
MLS#:26039825
Source:MO_MARIS
Price summary
- Price:$589,000
- Price per sq. ft.:$159.19
- Monthly HOA dues:$33.33
About this home
BRAND NEW ROOF BEING INSTALLED! Turnkey luxury meets incredible quality in this pristine 3,700+ square foot Cottleville home. Offering a brand-new roof prior to closing for total peace of mind, this spacious residence is packed with premium upgrades throughout. The main level highlights a gourmet kitchen complete with granite countertops and double ovens, flowing seamlessly into light-filled living areas centered around a cozy wood-burning fireplace. Downstairs, the finished walk-out basement provides expansive additional space for a rec room, home gym, or entertaining area. Step outside to your private backyard oasis, complete with an in-ground saltwater pool, custom deck, and fully fenced yard designed for summer relaxing. Topped off with golf-cart access right into downtown Cottleville’s vibrant dining and shopping scene, this property offers a top-tier lifestyle in an unbeatable location.
Contact an agent
Home facts
- Year built:1997
- Subdivision & Development:Est Of Fairfield Manor #1
- Listing ID #:26039825
- Added:105 day(s) ago
- Updated:October 24, 2026 at 09:14 AM
Rooms and interior
- Bedrooms:4
- Total bathrooms:4
- Full bathrooms:3
- Half bathrooms:1
- Rooms Total:11
- Kitchen Description:Double Oven, Electric Cooktop, Microwave
- Basement:Yes
- Basement Description:Partially Finished, Sleeping Area, Walk-Out Access
- Living area:3,700 sq. ft.
Heating and cooling
- Cooling:Central Air
- Heating:Forced Air, Gas
- Central air:Yes
Structure and exterior
- Year built:1997
- Building area:3,700 sq. ft.
- Lot area:0.25 Acres
- Lot Features:Corner Lot
- Architectural Style:Traditional
- Construction Materials:Brick Veneer, Vinyl Siding
- Levels:2 Story
Schools
- High school:Francis Howell Central High
- Middle school:Saeger Middle
- Elementary school:Warren Elem.
Utilities
- Water:Public
- Sewer:Public Sewer
Finances and disclosures
- Price:$589,000
- Price per sq. ft.:$159.19
- Tax amount:$5,538 (2025)
Features and amenities
- Pool features:Pool, Private Pool
Parking
- Garage:Yes
- Garage spaces:2
 Copyright 2026 Mid-America Regional Information Systems. All rights reserved. Listings courtesy of Mid-America Regional Information Systems as distributed by MLS GRID <Last Updated October 24, 2026. Mid-America Regional Information Systems provides content displayed here (“provided content”) on an “as is” basis and makes no representations or warranties regarding the provided content, including, but not limited to those of non-infringement, timeliness, accuracy, or completeness. Individuals and companies using information presented are responsible for verification and validation of information they utilize and present to their customers and clients. Mid-America Regional Information Systems will not be liable for any damage or loss resulting from use of the provided content or the products available through Portals, IDX, VOW, and/or Syndication. Recipients of this information shall not resell, redistribute, reproduce, modify, or otherwise copy any portion thereof without the expressed written consent of Mid-America Regional Information Systems. MO_MARIS Member Broker: Tina Besserman
New listings near 501 Oxborough Court
- Open Sun, 1 to 3pmNew
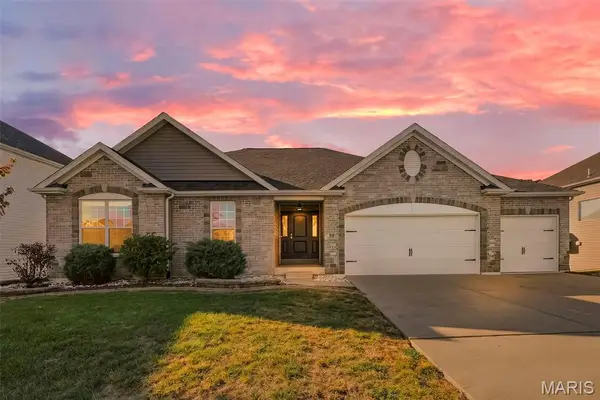 $635,000Active3 beds 3 baths2,180 sq. ft.
213 Kennicott Drive, Cottleville, MO 63304
MLS# 26060246Listed by: BERKSHIRE HATHAWAY HOMESERVICES SELECT PROPERTIES - Open Sat, 11am to 1pmNew
 $439,000Active3 beds 3 baths1,660 sq. ft.
9036 Camino Trail, Cottleville, MO 63304
MLS# 26065845Listed by: THE AGENCY - Open Sun, 12 to 1:30pmNew
 $875,000Active5 beds 5 baths4,522 sq. ft.
1216 Miralago Way, St Peters, MO 63376
MLS# 26065431Listed by: WORTH CLARK REALTY - New
 $1,086,160Active3 beds 3 baths3,867 sq. ft.
TBB Redwood Ii "f" - Village At Twin Creeks, Cottleville, MO 63304
MLS# 26066014Listed by: LOMBARDO HOMES OF ST. LOUIS, LLC - New
 $1,200,000Active4 beds 5 baths3,944 sq. ft.
6004 Saint Charles Street, Cottleville, MO 63304
MLS# 26064825Listed by: HOMECOIN.COM - New
 $379,000Active2 beds 3 baths1,590 sq. ft.
106 Cottle Creek Way, Cottleville, MO 63304
MLS# 26066113Listed by: LOMBARDO HOMES OF ST. LOUIS, LLC 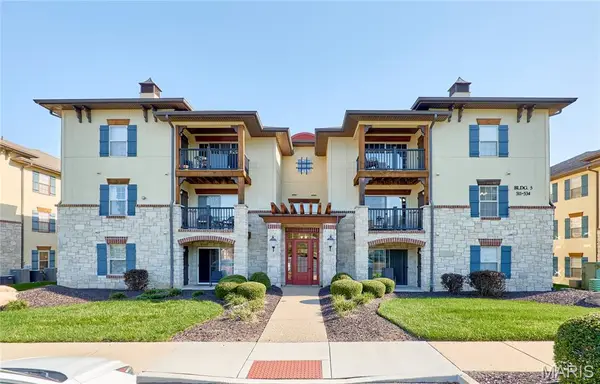 $218,000Pending2 beds 2 baths978 sq. ft.
521 Bordeaux Way, Cottleville, MO 63376
MLS# 26065071Listed by: LAURA MAZE PROPERTIES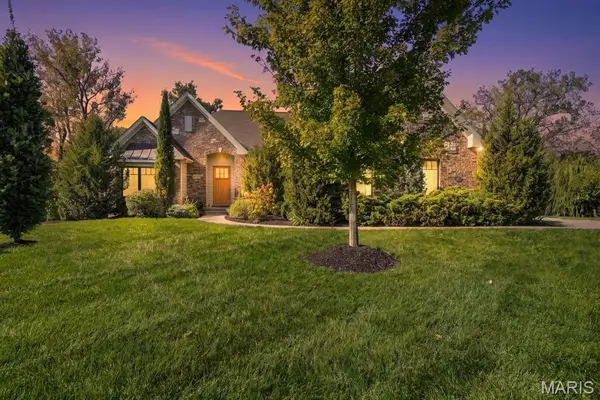 $1,100,000Active4 beds 5 baths3,667 sq. ft.
117 Trail Creek Court, St Charles, MO 63304
MLS# 26064180Listed by: COLDWELL BANKER REALTY - GUNDAKER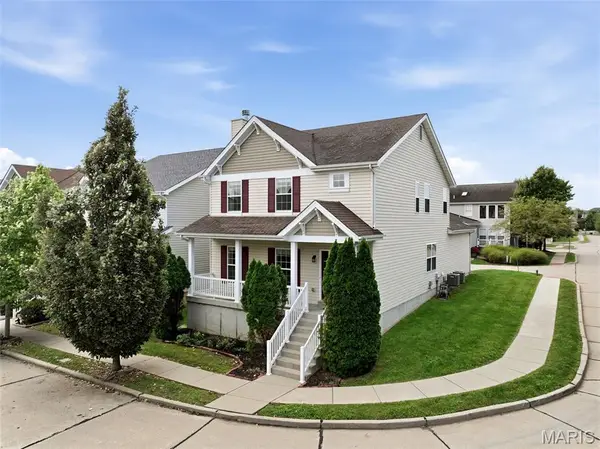 $430,000Active3 beds 3 baths2,128 sq. ft.
1321 Commons Circle, Cottleville, MO 63304
MLS# 26063689Listed by: REDFIN CORPORATION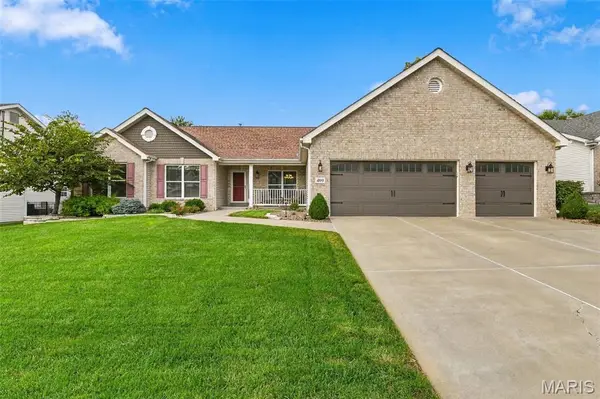 $535,000Pending3 beds 3 baths3,632 sq. ft.
409 Mannington Drive, St Peters, MO 63376
MLS# 26051945Listed by: REECENICHOLS REAL ESTATE


Protect your home and budget from life's surprises with an Assurant Home Warranty, backed by a partner that supports you through every step of homeownership. Explore Plans.
©2026 Century 21 Real Estate LLC. All rights reserved. CENTURY 21®, the CENTURY 21 Logo and C21® are service marks owned by Century 21 Real Estate LLC. Century 21 Real Estate LLC fully supports the principles of the Fair Housing Act and the Equal Opportunity Act. Each office is independently owned and operated. Listing information is deemed reliable but not guaranteed accurate.