
1503 Starling Drive, Crestwood, MO 63126
Local realty services provided by:CENTURY 21 Broughton Team
Listed by: patty a vergano
Office: county cottage realty llc.
MLS#:26051866
Source:MO_MARIS
Price summary
- Price:$499,000
- Price per sq. ft.:$225.89
About this home
COMING SOON! SHOWINGS BEGIN FRIDAY, 8/21. CONTRACTS DUE TUESDAY BY NOON ON 8/25 WITH A RESPONSE TIME OF TUESDAY 8/25 AT 10PM. Welcome to this beautifully updated and stunning historic 1.5 story home, where thoughtful improvements meet timeless comfort. The main level shines with gorgeous hardwood floors, fresh recessed lighting throughout the family room, kitchen, and hallway, ceiling fans, and elegant crown molding that adds a polished touch to the space. The kitchen is a standout! Fully remodeled (spring 2021) with granite and quartz countertops, timeless and modern cabinetry, glossy subway tile backsplash, stainless steel appliances, and a spacious island perfect for gathering. Plantation shutters, built-in seating, and curated decor niches create a warm, custom feel that sets this home apart. The living areas are equally inviting. Multiple seating spaces, a classic style gas-log fireplace with a detailed mantel, and abundant natural light from large windows and shutters make the home feel cozy yet refined. Every room reflects care, comfort, and a welcoming atmosphere. Step outside to your private backyard retreat on nearly 1/2 an acre! Enjoy an inground pool with a new liner installed July 2025, surrounded by a spacious patio, ideal for entertaining or relaxing. The yard is beautifully landscaped with vibrant flower beds, mature trees, and plenty of green space. Major updates include a new roof and gutters on the house and garage (October 2025) and a new A/C unit (January 2023), 2 storm doors (2025), offering peace of mind for years to come. This home blends charm, thoughtful upgrades, and lifestyle-friendly spaces, from cozy evenings by the fireplace to summer gatherings by the pool. It’s truly move-in ready and waiting to welcome its next owner. An interesting tidbit of history; This home originally faced Historic Route 66 when it was built in 1894 and was later moved to its current location within the subdivision. You simply MUST see this home that is part of St. Louis history!...
Contact an agent
Home facts
- Year built:1894
- Subdivision & Development:Sturdy Estate
- Listing ID #:26051866
- Added:8 day(s) ago
- Updated:August 26, 2026 at 03:01 AM
Rooms and interior
- Bedrooms:3
- Total bathrooms:2
- Full bathrooms:2
- Rooms Total:7
- Basement:Yes
- Basement Description:Full, Unfinished, Walk-Up Access
- Living area:2,209 sq. ft.
Heating and cooling
- Cooling:Central Air, Electric
- Heating:Forced Air, Natural Gas
- Central air:Yes
Structure and exterior
- Year built:1894
- Building area:2,209 sq. ft.
- Lot area:0.48 Acres
- Architectural Style:Traditional
- Construction Materials:Vinyl Siding
- Levels:1.5 Story
Schools
- High school:Lindbergh Sr. High
- Middle school:Truman Middle School
- Elementary school:Crestwood Elem.
Utilities
- Water:Public
- Sewer:Public Sewer
Finances and disclosures
- Price:$499,000
- Price per sq. ft.:$225.89
- Tax amount:$4,988 (2025)
Features and amenities
- Amenities:Special Millwork
- Pool features:Private Pool
Parking
- Garage:Yes
- Garage spaces:2
 Copyright 2026 Mid-America Regional Information Systems. All rights reserved. Listings courtesy of Mid-America Regional Information Systems as distributed by MLS GRID <Last Updated August 26, 2026. Mid-America Regional Information Systems provides content displayed here (“provided content”) on an “as is” basis and makes no representations or warranties regarding the provided content, including, but not limited to those of non-infringement, timeliness, accuracy, or completeness. Individuals and companies using information presented are responsible for verification and validation of information they utilize and present to their customers and clients. Mid-America Regional Information Systems will not be liable for any damage or loss resulting from use of the provided content or the products available through Portals, IDX, VOW, and/or Syndication. Recipients of this information shall not resell, redistribute, reproduce, modify, or otherwise copy any portion thereof without the expressed written consent of Mid-America Regional Information Systems.
New listings near 1503 Starling Drive
- Coming SoonOpen Sun, 1 to 3pm
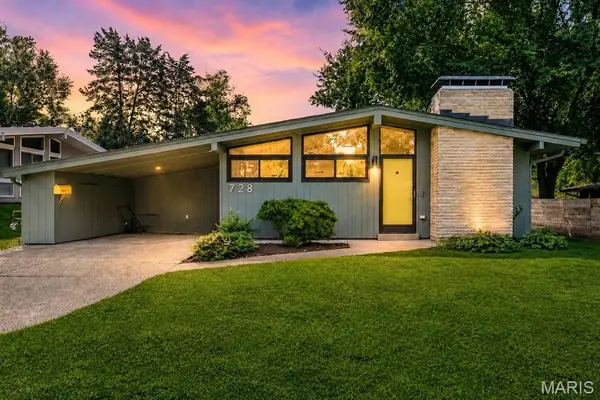 $395,000Coming Soon3 beds 2 baths1,652 sq. ft.
728 Hutchins Drive, St Louis, MO 63126
MLS# 26050112Listed by: COMPASS REALTY GROUP - Coming Soon
 $350,000Coming Soon3 beds 2 baths2,020 sq. ft.
9327 Ewers Drive, Crestwood, MO 63126
MLS# 26052860Listed by: COMPASS REALTY GROUP - Coming Soon
 $449,000Coming Soon4 beds 3 baths2,666 sq. ft.
9136 Pardee Spur, St Louis, MO 63126
MLS# 26054137Listed by: REDFIN CORPORATION - New
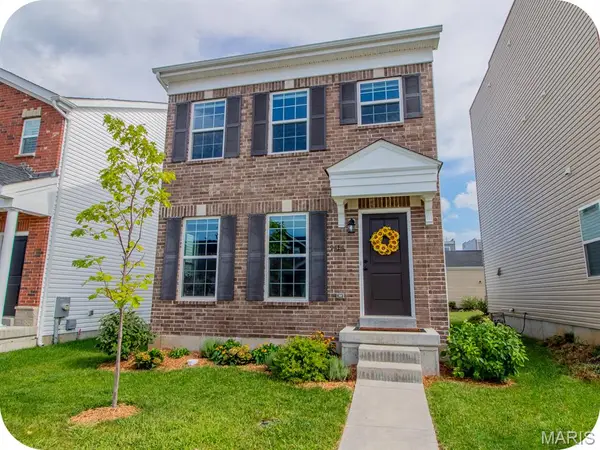 $385,000Active2 beds 2 baths1,360 sq. ft.
9414 Woolworth Drive, Crestwood, MO 63126
MLS# 26052781Listed by: GARCIA PROPERTIES  $300,000Pending3 beds 1 baths1,312 sq. ft.
960 Curwood Drive, Crestwood, MO 63126
MLS# 26045659Listed by: KELLER WILLIAMS REALTY WEST- New
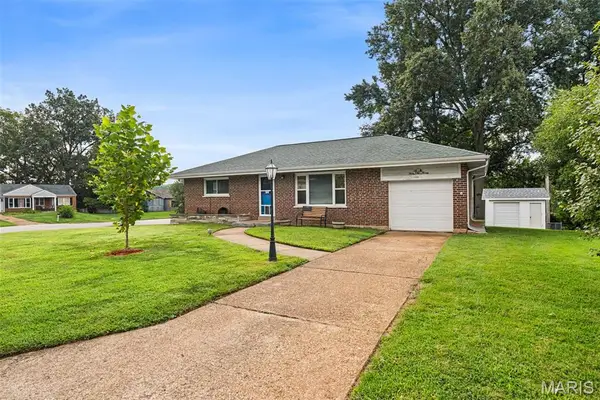 $259,900Active2 beds 2 baths940 sq. ft.
9420 High Hill Court, Crestwood, MO 63126
MLS# 26052681Listed by: EXP REALTY, LLC 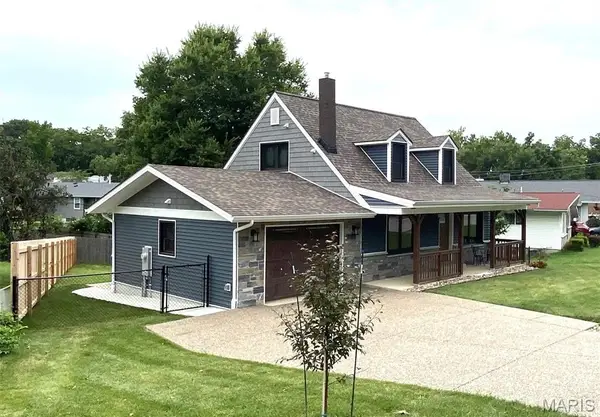 $649,000Active4 beds 3 baths1,995 sq. ft.
939 Rayburn Avenue, Crestwood, MO 63126
MLS# 26051818Listed by: ST. LOUIS AREA PROPERTIES, LLC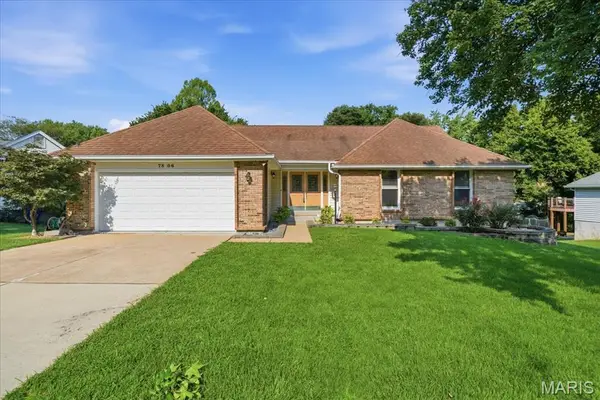 $559,000Pending3 beds 2 baths2,003 sq. ft.
7806 Grantwood Oaks Court, Crestwood, MO 63123
MLS# 26047029Listed by: REDKEY REALTY LEADERS CIRCA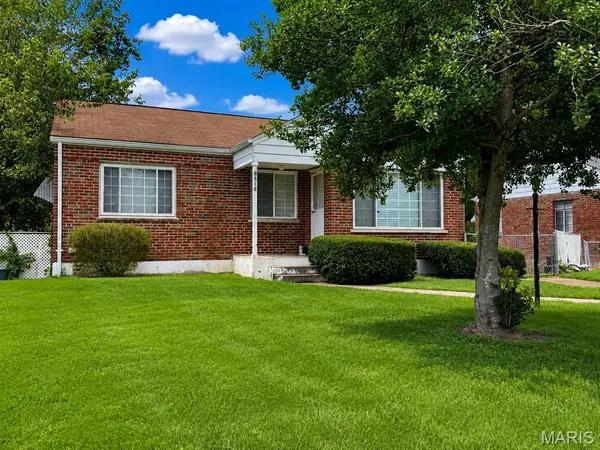 $224,900Active2 beds 1 baths890 sq. ft.
8818 Old Sappington Drive, Crestwood, MO 63126
MLS# 26051588Listed by: BERKSHIRE HATHAWAY HOMESERVICES ADVANTAGE


Protect your home and budget from life's surprises with an Assurant Home Warranty, backed by a partner that supports you through every step of homeownership. Explore Plans.
©2026 Century 21 Real Estate LLC. All rights reserved. CENTURY 21®, the CENTURY 21 Logo and C21® are service marks owned by Century 21 Real Estate LLC. Century 21 Real Estate LLC fully supports the principles of the Fair Housing Act and the Equal Opportunity Act. Each office is independently owned and operated. Listing information is deemed reliable but not guaranteed accurate.