
612 Acorn Drive, Crestwood, MO 63126
Local realty services provided by:CENTURY 21 Premiere Realty
612 Acorn Drive,Crestwood, MO 63126
$279,000
- 3 Beds
- 1 Baths
- 1,170 sq. ft.
- Single family
- Pending
Listed by: ann m wessling
Office: coldwell banker realty - gundaker west regional
MLS#:26040211
Source:MO_MARIS
Price summary
- Price:$279,000
- Price per sq. ft.:$238.46
About this home
Welcome home to this lovingly maintained 3-bedroom ranch offering timeless charm, quality maintenance and an unbeatable location. The vaulted ceiling and built in bookcase add character and warmth, while the sunroom provides the perfect place to relax and enjoy the beautiful backyard view. The kitchen has an abundance of cabinetry. Major updates in the last year include a new roof and new siding offering peace of mind for years to come. Original hardwood flooring lies beneath the carpet ready to be restored. Outside is a great space, w/a patio, BBQ deck off the sunroom and fenced yard. This home is meticulous, and it shows. Located in the award-winning Lindbergh School District. A neighborhood park is in walking distance and close to Grant’s trail for biking/walking. This is a rare opportunity to make this cherished home your own.
Contact an agent
Home facts
- Year built:1956
- Listing ID #:26040211
- Added:26 day(s) ago
- Updated:July 21, 2026 at 08:27 AM
Rooms and interior
- Bedrooms:3
- Total bathrooms:1
- Full bathrooms:1
- Rooms Total:8
- Kitchen Description:Dishwasher, Disposal, Microwave, Refrigerator
- Basement:Yes
- Basement Description:Concrete, Full, Sump Pump
- Living area:1,170 sq. ft.
Heating and cooling
- Cooling:Attic Fan, Central Air
- Heating:Forced Air, Natural Gas
- Central air:Yes
Structure and exterior
- Year built:1956
- Building area:1,170 sq. ft.
- Lot area:0.17 Acres
- Architectural Style:Ranch
- Construction Materials:Vinyl Siding
- Foundation Description:Concrete
- Levels:1 Story
Schools
- High school:Lindbergh Sr. High
- Middle school:Truman Middle School
- Elementary school:Crestwood Elem.
Utilities
- Water:Public
- Sewer:Public Sewer
Finances and disclosures
- Price:$279,000
- Price per sq. ft.:$238.46
- Tax amount:$2,469 (2025)
Parking
- Parking description:Off Street
 Copyright 2026 Mid-America Regional Information Systems. All rights reserved. Listings courtesy of Mid-America Regional Information Systems as distributed by MLS GRID <Last Updated July 21, 2026. Mid-America Regional Information Systems provides content displayed here (“provided content”) on an “as is” basis and makes no representations or warranties regarding the provided content, including, but not limited to those of non-infringement, timeliness, accuracy, or completeness. Individuals and companies using information presented are responsible for verification and validation of information they utilize and present to their customers and clients. Mid-America Regional Information Systems will not be liable for any damage or loss resulting from use of the provided content or the products available through Portals, IDX, VOW, and/or Syndication. Recipients of this information shall not resell, redistribute, reproduce, modify, or otherwise copy any portion thereof without the expressed written consent of Mid-America Regional Information Systems.
New listings near 612 Acorn Drive
- Coming SoonOpen Thu, 4 to 6pm
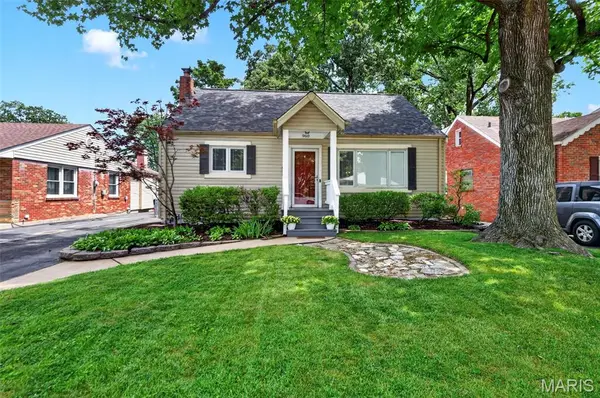 $310,000Coming Soon3 beds 2 baths
960 Briarton Drive, St Louis, MO 63126
MLS# 26040081Listed by: KELLER WILLIAMS REALTY ST. LOUIS - Coming Soon
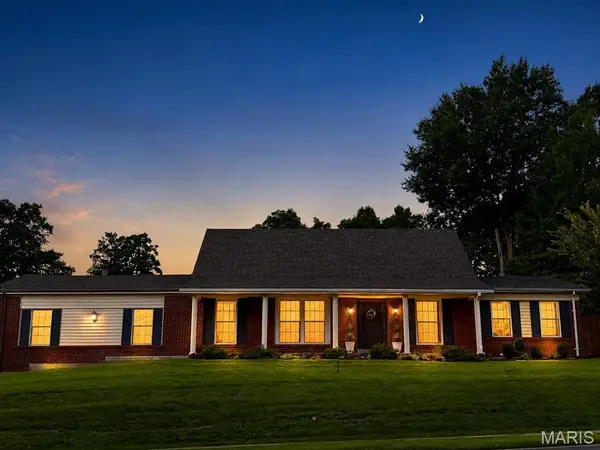 $490,000Coming Soon5 beds 3 baths
821 S Sappington Road, St Louis, MO 63126
MLS# 26028778Listed by: REDKEY REALTY LEADERS CIRCA 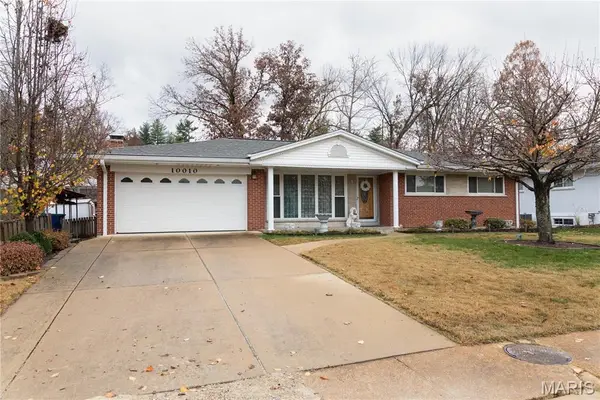 $400,000Pending4 beds 3 baths3,468 sq. ft.
10010 Harwich Drive, Crestwood, MO 63126
MLS# 26046127Listed by: BERKSHIRE HATHAWAY HOMESERVICES SELECT PROPERTIES- Coming Soon
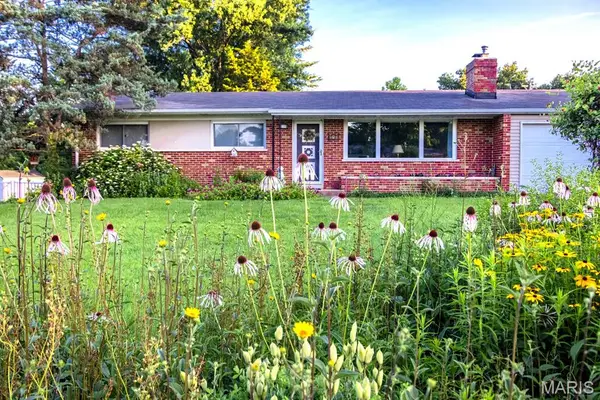 $340,000Coming Soon3 beds 2 baths
501 Larsen Lane, St Louis, MO 63126
MLS# 26045604Listed by: HOMECOIN.COM - New
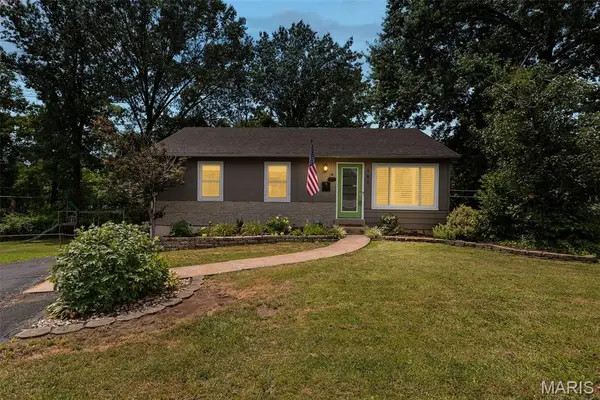 $264,900Active3 beds 1 baths1,383 sq. ft.
161 Chatwood Terrace, Crestwood, MO 63126
MLS# 26045731Listed by: LOU REALTY GROUP - New
 $259,900Active2 beds 2 baths1,004 sq. ft.
1367 Spellman Avenue, Crestwood, MO 63126
MLS# 26044615Listed by: RE/MAX INTEGRITY - Coming Soon
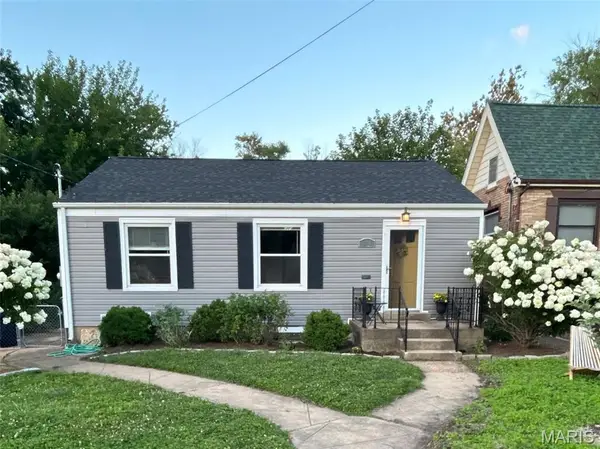 $255,000Coming Soon3 beds 2 baths
818 Sanders Place, Crestwood, MO 63126
MLS# 26045120Listed by: COMPASS REALTY GROUP - New
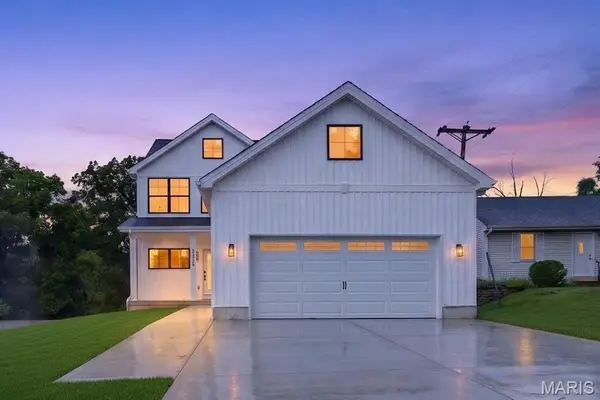 $899,900Active4 beds 3 baths3,033 sq. ft.
8555 Old Sappington Road, St Louis, MO 63126
MLS# 26044107Listed by: ALLEN BRAKE REAL ESTATE 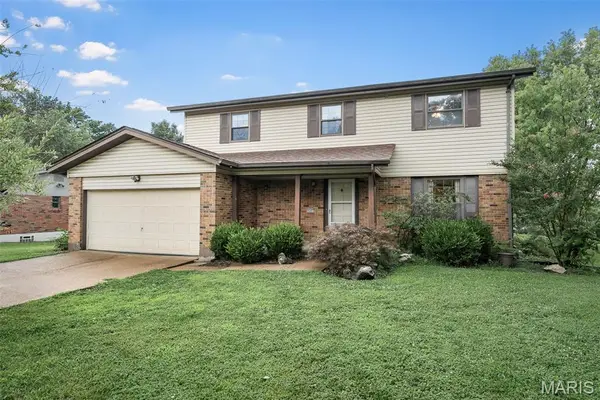 $399,900Pending4 beds 3 baths2,002 sq. ft.
9205 Roger Lee Lane, St Louis, MO 63126
MLS# 26043856Listed by: RE/MAX RESULTS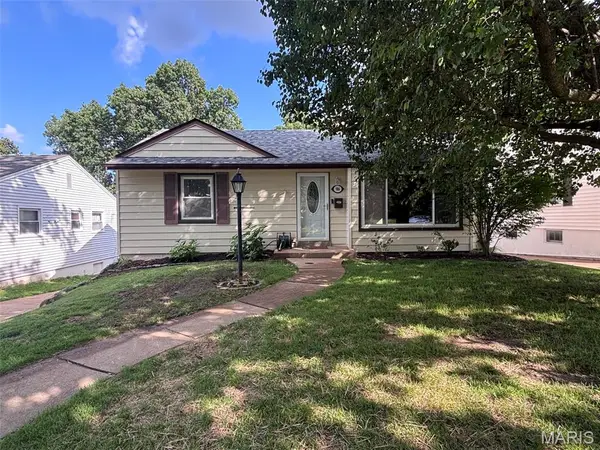 $235,000Active2 beds 1 baths888 sq. ft.
986 Woodbine Drive, Crestwood, MO 63126
MLS# 26043639Listed by: E.B.S REALTY, LLC


Protect your home and budget from life's surprises with an Assurant Home Warranty, backed by a partner that supports you through every step of homeownership. Explore Plans.
©2026 Century 21 Real Estate LLC. All rights reserved. CENTURY 21®, the CENTURY 21 Logo and C21® are service marks owned by Century 21 Real Estate LLC. Century 21 Real Estate LLC fully supports the principles of the Fair Housing Act and the Equal Opportunity Act. Each office is independently owned and operated. Listing information is deemed reliable but not guaranteed accurate.