
0 Universal Design @ Cedarstone, Dardenne Prairie, MO 63368
Local realty services provided by:CENTURY 21 CopperKey Realty
0 Universal Design @ Cedarstone,Dardenne Prairie, MO 63368
$530,900
- 3 Beds
- 2 Baths
- 2,240 sq. ft.
- Single family
- Active
Listed by: gia linville
Office: consort realty, llc.
MLS#:24063686
Source:MO_MARIS
Price summary
- Price:$530,900
- Price per sq. ft.:$237.01
- Monthly HOA dues:$91.67
About this home
The UNIVERSAL DESIGN SIERRA by Consort Homes. BASE PRICE* 2,240 sq ft, 3 bed, 2 bath, ranch home. The UD Sierra is a redesigned version of our popular Sierra floorplan which includes some accessibility features such as ease of access, low threshold entry into the home from the garage and front door; 36” interior doors; 60” rotation, low-entry shower and front approach to sink in one bath; and 42” wide hallways. Consort has a long list of other design options to help make the best use of this home such as lever door handles, right-height mounted switches/plugs, grab bars and more. INCLUDED Features: 9' main floor ceiling heights, HE HVAC & appliances, Sealed ductwork, House wrap, Air infiltration/Energy seal package, Premium wood construction, Low E vinyl windows, 50-gallon water tank, sump pump/pit, Brushed nickel plumbing & light fixtures, fully sodded yard & more. Photos are of a previously built UD Sierra. Some Accessible Features COOL: 14 SEER+
Contact an agent
Home facts
- Subdivision & Development:Cedarstone
- Listing ID #:24063686
- Added:644 day(s) ago
- Updated:October 14, 2026 at 03:34 PM
Rooms and interior
- Bedrooms:3
- Total bathrooms:2
- Full bathrooms:2
- Rooms Total:7
- Kitchen Description:Dishwasher, Disposal, Microwave, Range Hood
- Basement:Yes
- Basement Description:Concrete, Full, Sump Pump, Unfinished
- Living area:2,240 sq. ft.
Heating and cooling
- Cooling:Central Air, Electric
- Heating:Forced Air
- Central air:Yes
Structure and exterior
- Building area:2,240 sq. ft.
- Architectural Style:Ranch, Traditional
- Construction Materials:Vinyl Siding
- Foundation Description:Concrete
- Levels:1 Story
Schools
- High school:Liberty
- Middle school:Frontier Middle
- Elementary school:Crossroads Elem.
Utilities
- Water:Public
- Sewer:Public Sewer
Finances and disclosures
- Price:$530,900
- Price per sq. ft.:$237.01
Features and amenities
- Amenities:Breakfast Bar, High Ceilings, Open Floorplan
Parking
- Total parking spaces:3
- Garage:Yes
- Garage spaces:3
 Copyright 2026 Mid-America Regional Information Systems. All rights reserved. Listings courtesy of Mid-America Regional Information Systems as distributed by MLS GRID <Last Updated October 14, 2026. Mid-America Regional Information Systems provides content displayed here (“provided content”) on an “as is” basis and makes no representations or warranties regarding the provided content, including, but not limited to those of non-infringement, timeliness, accuracy, or completeness. Individuals and companies using information presented are responsible for verification and validation of information they utilize and present to their customers and clients. Mid-America Regional Information Systems will not be liable for any damage or loss resulting from use of the provided content or the products available through Portals, IDX, VOW, and/or Syndication. Recipients of this information shall not resell, redistribute, reproduce, modify, or otherwise copy any portion thereof without the expressed written consent of Mid-America Regional Information Systems.
New listings near 0 Universal Design @ Cedarstone
- Coming Soon
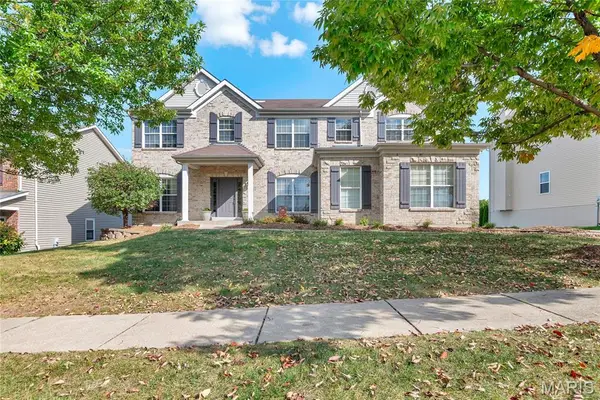 $540,000Coming Soon4 beds 5 baths4,113 sq. ft.
2061 Avalon Mist Circle, Dardenne Prairie, MO 63368
MLS# 26065509Listed by: WORTH CLARK REALTY - Coming Soon
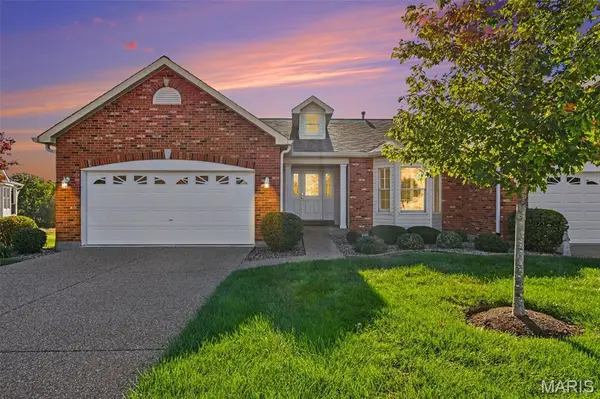 $398,000Coming Soon3 beds 3 baths2,954 sq. ft.
4 Putting Green Drive, Dardenne Prairie, MO 63368
MLS# 26065555Listed by: REECENICHOLS REAL ESTATE - Coming SoonOpen Sun, 12 to 2pm
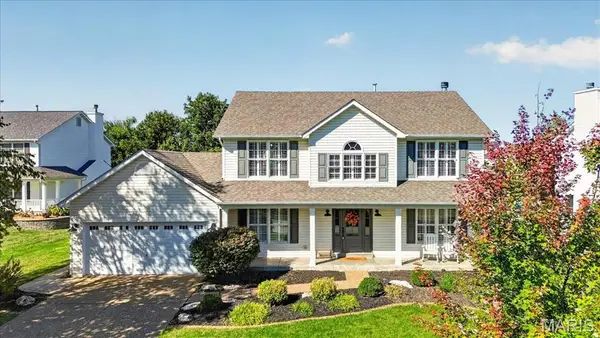 $515,000Coming Soon4 beds 3 baths2,648 sq. ft.
35 Indigo Bush Court, Dardenne Prairie, MO 63368
MLS# 26064890Listed by: ELEVATE REALTY, LLC - Coming SoonOpen Sat, 11am to 1pm
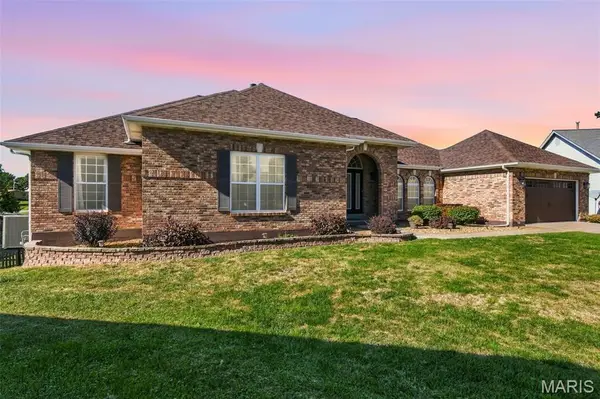 $584,900Coming Soon4 beds 4 baths3,541 sq. ft.
17 White Dove Ct, Dardenne Prairie, MO 63368
MLS# 26065097Listed by: EXP REALTY, LLC - New
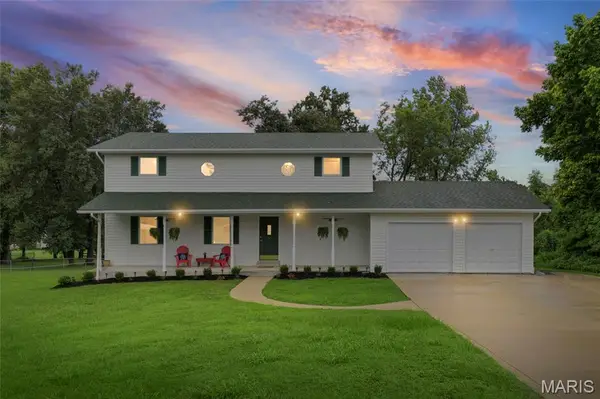 $849,900Active4 beds 4 baths3,000 sq. ft.
2404 Stoney Brook Drive, O'Fallon, MO 63368
MLS# 26066141Listed by: WOOD BROTHERS REALTY 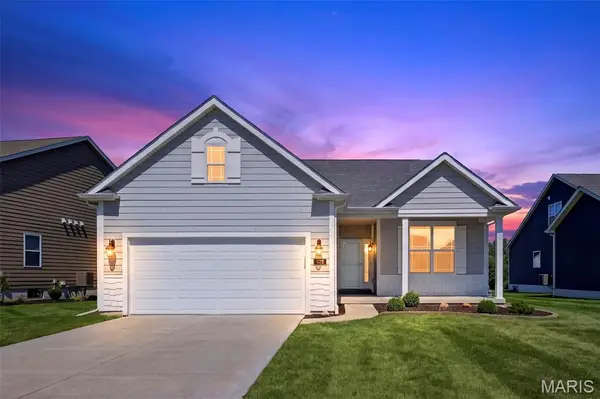 $475,000Pending3 beds 3 baths2,243 sq. ft.
622 Cruden Bay Court, Dardenne Prairie, MO 63368
MLS# 26064878Listed by: BERKSHIRE HATHAWAY HOMESERVICES SELECT PROPERTIES- Open Sat, 1 to 3pm
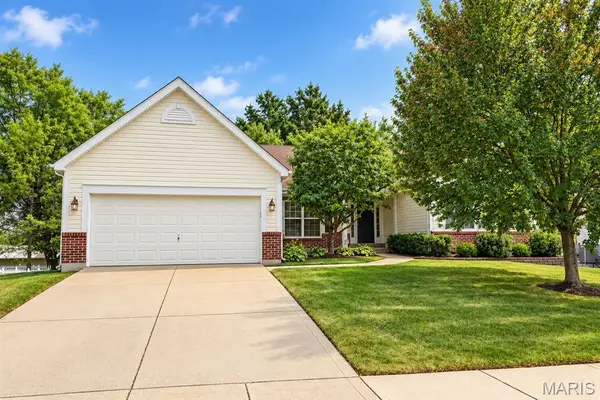 $489,900Active4 beds 3 baths3,360 sq. ft.
155 Snake River Drive, Dardenne Prairie, MO 63368
MLS# 26054866Listed by: WORTH CLARK REALTY 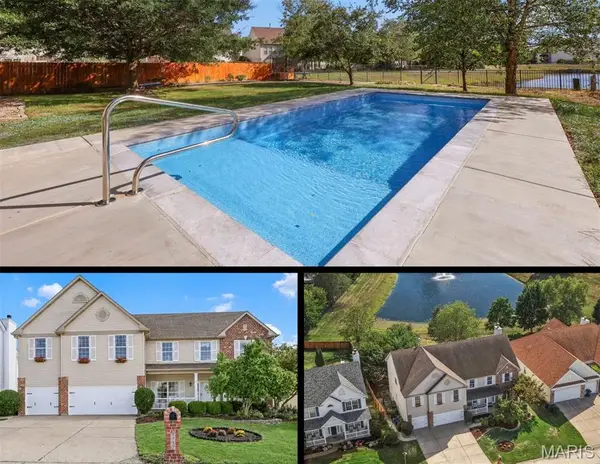 $689,000Active4 beds 5 baths4,287 sq. ft.
7732 Ardmore Drive, Dardenne Prairie, MO 63368
MLS# 26062971Listed by: RE/MAX PLATINUM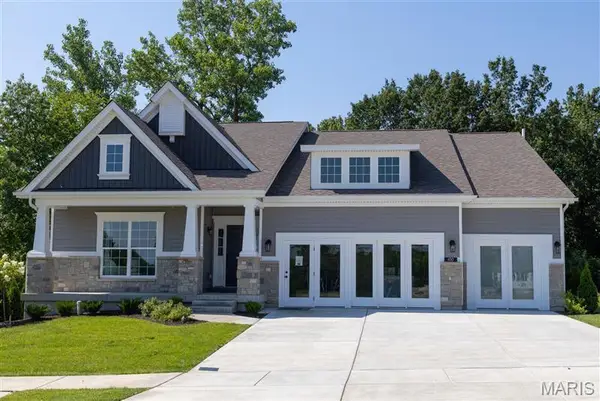 $695,000Active3 beds 3 baths2,240 sq. ft.
100 Cedarstone Drive, Dardenne Prairie, MO 63368
MLS# 26060211Listed by: CONSORT REALTY, LLC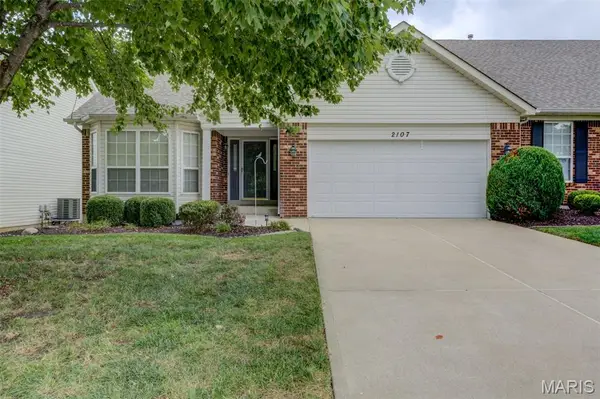 $340,000Active2 beds 2 baths1,625 sq. ft.
2107 Mcgregor Circle, O'Fallon, MO 63368
MLS# 26060825Listed by: REALTY EXECUTIVES PREMIERE


Protect your home and budget from life's surprises with an Assurant Home Warranty, backed by a partner that supports you through every step of homeownership. Explore Plans.
©2026 Century 21 Real Estate LLC. All rights reserved. CENTURY 21®, the CENTURY 21 Logo and C21® are service marks owned by Century 21 Real Estate LLC. Century 21 Real Estate LLC fully supports the principles of the Fair Housing Act and the Equal Opportunity Act. Each office is independently owned and operated. Listing information is deemed reliable but not guaranteed accurate.