
115 Haven Ridge Court, Dardenne Prairie, MO 63368
Local realty services provided by:CENTURY 21 Premiere Realty
115 Haven Ridge Court,Dardenne Prairie, MO 63368
$598,000
- 2 Beds
- 3 Baths
- 2,995 sq. ft.
- Single family
- Pending
Listed by: kelly m richert
Office: graham & grace realty
MLS#:26043943
Source:MO_MARIS
Price summary
- Price:$598,000
- Price per sq. ft.:$199.67
- Monthly HOA dues:$200
About this home
Welcome Home! A villa designed with intention — every upgrade, every detail, every finish selected to create the home others aspire to. Here it is!" This one has all the smart choices and great upgrades- packaged together, barely lived in, ready to go. Move-in ready with washer, dryer, refrigerator, custom shutters and window treatments, professionally designed landscaping, finished lower level, and custom paint — all included... this one is here and now and it has it all and still has that new house smell! No corners cut at the Courtyards of Barathaven! Here you will find Pella Windows, James Hardie Siding, 9’ ceilings, High efficiency heating and cooling systems, 5 ¼” trim, Upgraded Wood Laminate Flooring, GE profile Appliances, Security System, Smart Thermostats, Upgraded carpet and pad. True craftsmanship shows in these villas and this one has all of that and more! A two car fully finished garage, SS GE appliances with a 5 burner gas cooktop, quartz counters, custom tile master step in shower, color stamped patio with privacy screen. Upgraded lighting throughout, a finished LL with a huge rec area, half bath and plenty of room to add to the living space. Two bedrooms on the main level with two full baths AND an office space, a large breakfast room that can hold your full dining set with china cabinet and access to the gem of these villas- the courtyard outdoor space- positioned for privacy and easy living. Just $200 a mo covers the landscaping and snow removal. The list of features continues- tray ceilings, under cabinet lighting, level 2 quartz, gas fireplace with stone surround, upgraded floors throughout, custom cabinets with dovetail boxes and easy close. Exceptional value for a home with this quality of finishes and appointments. Stop looking, stop waiting... this one is ready now. A like-new villa, move-in ready, with premium features and custom selections throughout. Welcome HOME....
Contact an agent
Home facts
- Year built:2022
- Subdivision & Development:Courtyards At Barathaven
- Listing ID #:26043943
- Added:96 day(s) ago
- Updated:October 14, 2026 at 10:33 AM
Rooms and interior
- Bedrooms:2
- Total bathrooms:3
- Full bathrooms:2
- Half bathrooms:1
- Rooms Total:7
- Basement:Yes
- Basement Description:Partially Finished, Sleeping Area, Storage Space, Sump Pump
- Living area:2,995 sq. ft.
Heating and cooling
- Cooling:Central Air
- Heating:Forced Air
- Central air:Yes
Structure and exterior
- Year built:2022
- Building area:2,995 sq. ft.
- Lot area:0.15 Acres
- Lot Features:Cul-De-Sac
- Architectural Style:Craftsman
- Construction Materials:Frame
- Levels:1 Story
Schools
- High school:Francis Howell High
- Middle school:Francis Howell Middle
- Elementary school:John Weldon Elem.
Utilities
- Water:Public
- Sewer:Public Sewer
Finances and disclosures
- Price:$598,000
- Price per sq. ft.:$199.67
- Tax amount:$7,662 (2025)
Features and amenities
- Amenities:Breakfast Bar, Coffered Ceiling(s), High Ceilings, Open Floorplan
Parking
- Parking description:Garage Door Opener
- Garage:Yes
- Garage spaces:2
 Copyright 2026 Mid-America Regional Information Systems. All rights reserved. Listings courtesy of Mid-America Regional Information Systems as distributed by MLS GRID <Last Updated October 14, 2026. Mid-America Regional Information Systems provides content displayed here (“provided content”) on an “as is” basis and makes no representations or warranties regarding the provided content, including, but not limited to those of non-infringement, timeliness, accuracy, or completeness. Individuals and companies using information presented are responsible for verification and validation of information they utilize and present to their customers and clients. Mid-America Regional Information Systems will not be liable for any damage or loss resulting from use of the provided content or the products available through Portals, IDX, VOW, and/or Syndication. Recipients of this information shall not resell, redistribute, reproduce, modify, or otherwise copy any portion thereof without the expressed written consent of Mid-America Regional Information Systems.
New listings near 115 Haven Ridge Court
- Coming Soon
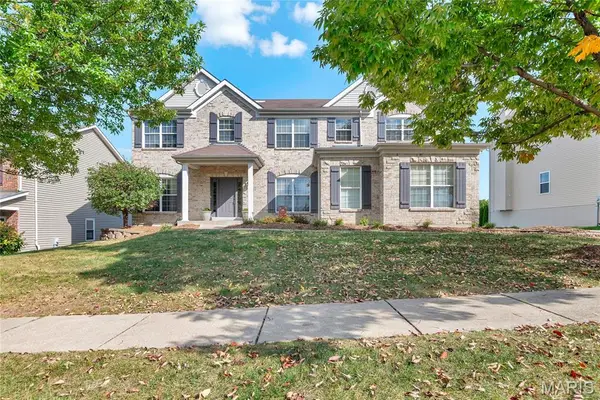 $540,000Coming Soon4 beds 5 baths4,113 sq. ft.
2061 Avalon Mist Circle, Dardenne Prairie, MO 63368
MLS# 26065509Listed by: WORTH CLARK REALTY - Coming Soon
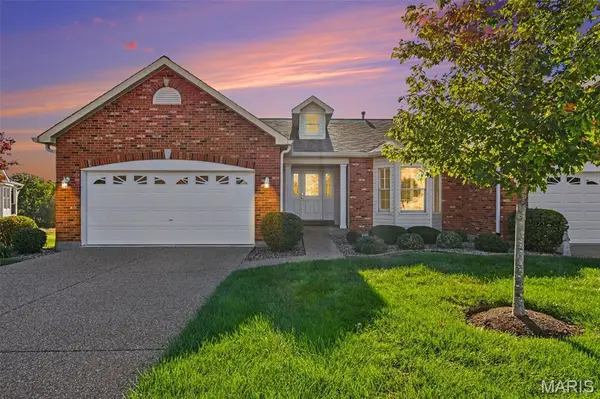 $398,000Coming Soon3 beds 3 baths2,954 sq. ft.
4 Putting Green Drive, Dardenne Prairie, MO 63368
MLS# 26065555Listed by: REECENICHOLS REAL ESTATE - Coming SoonOpen Sun, 12 to 2pm
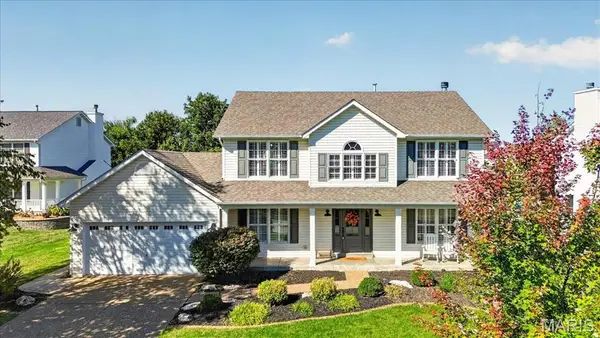 $515,000Coming Soon4 beds 3 baths2,648 sq. ft.
35 Indigo Bush Court, Dardenne Prairie, MO 63368
MLS# 26064890Listed by: ELEVATE REALTY, LLC - Coming SoonOpen Sat, 11am to 1pm
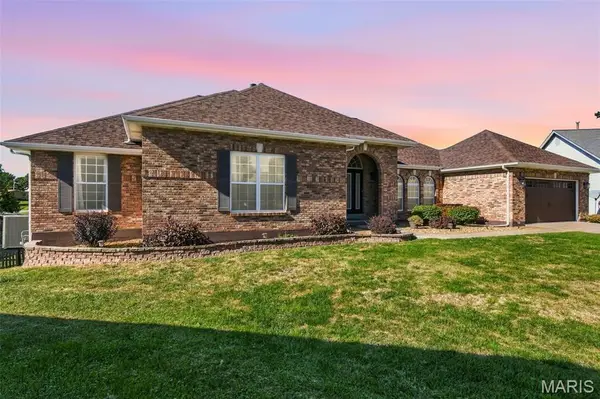 $584,900Coming Soon4 beds 4 baths3,541 sq. ft.
17 White Dove Ct, Dardenne Prairie, MO 63368
MLS# 26065097Listed by: EXP REALTY, LLC 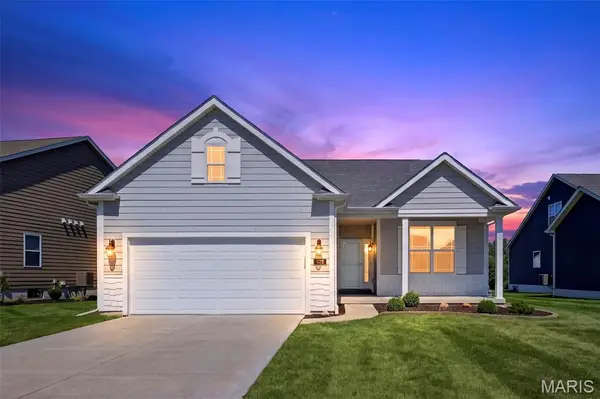 $475,000Pending3 beds 3 baths2,243 sq. ft.
622 Cruden Bay Court, Dardenne Prairie, MO 63368
MLS# 26064878Listed by: BERKSHIRE HATHAWAY HOMESERVICES SELECT PROPERTIES- Open Sat, 1 to 3pm
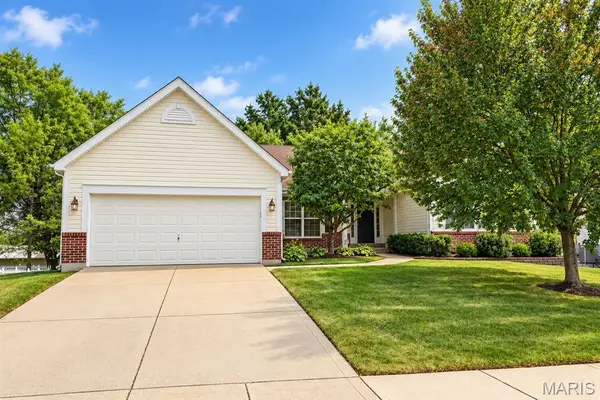 $489,900Active4 beds 3 baths3,360 sq. ft.
155 Snake River Drive, Dardenne Prairie, MO 63368
MLS# 26054866Listed by: WORTH CLARK REALTY 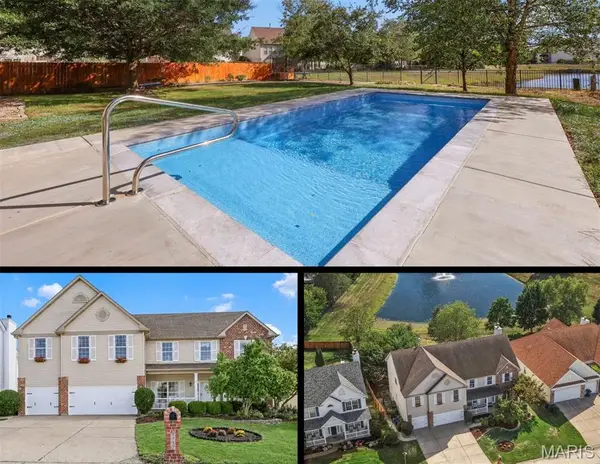 $689,000Active4 beds 5 baths4,287 sq. ft.
7732 Ardmore Drive, Dardenne Prairie, MO 63368
MLS# 26062971Listed by: RE/MAX PLATINUM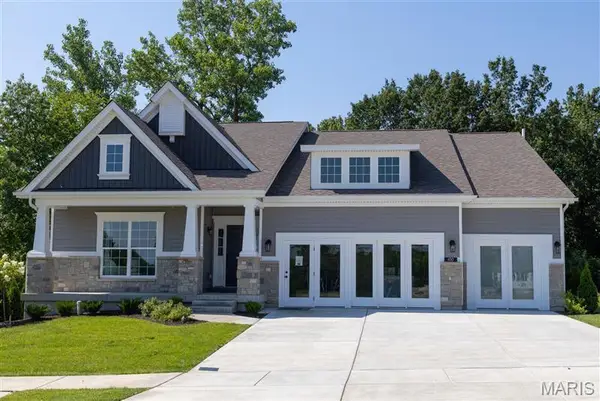 $695,000Active3 beds 3 baths2,240 sq. ft.
100 Cedarstone Drive, Dardenne Prairie, MO 63368
MLS# 26060211Listed by: CONSORT REALTY, LLC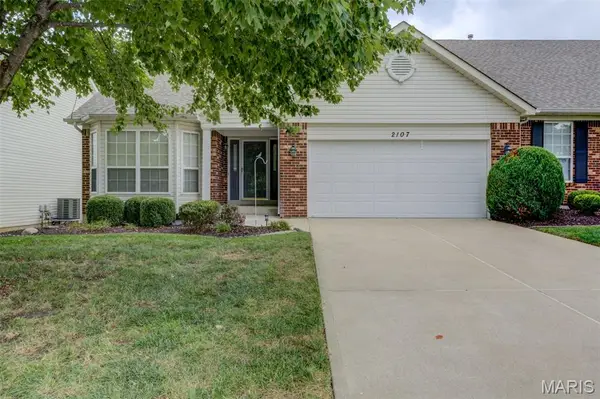 $340,000Active2 beds 2 baths1,625 sq. ft.
2107 Mcgregor Circle, O'Fallon, MO 63368
MLS# 26060825Listed by: REALTY EXECUTIVES PREMIERE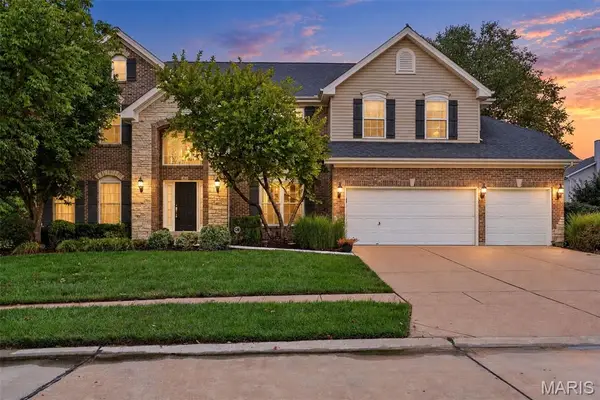 $610,000Pending4 beds 5 baths4,500 sq. ft.
704 Knollshire Way Court, Dardenne Prairie, MO 63368
MLS# 26058463Listed by: DRG - DELHOUGNE REALTY GROUP


Protect your home and budget from life's surprises with an Assurant Home Warranty, backed by a partner that supports you through every step of homeownership. Explore Plans.
©2026 Century 21 Real Estate LLC. All rights reserved. CENTURY 21®, the CENTURY 21 Logo and C21® are service marks owned by Century 21 Real Estate LLC. Century 21 Real Estate LLC fully supports the principles of the Fair Housing Act and the Equal Opportunity Act. Each office is independently owned and operated. Listing information is deemed reliable but not guaranteed accurate.