
7131 Dulce Domum Drive, Dardenne Prairie, MO 63368
Local realty services provided by:CENTURY 21 Premiere Realty
Upcoming open houses
- Sun, Nov 0111:30 am - 01:30 pm
Listed by: michael c luntz, amy ameling
Office: nettwork global
MLS#:26068876
Source:MO_MARIS
Price summary
- Price:$399,900
- Price per sq. ft.:$148.22
- Monthly HOA dues:$367
About this home
Open Sunday 11/1 from 12-2pm. Open floor plan villa in a prime Dardenne Prairie location situated on a cul-de-sac lot with 3 bedrooms and 3 full bathrooms. Vaulted great room with LVP flooring with gas fireplace opens into the dining area. Spacious kitchen with breakfast room has plenty of cabinet and counter space, pantry, stainless appliances and walks out to the screened in porch. Primary suite with walk in closet updated bathroom with custom shower. Another updated full bath and good sized bedrooms on the main floor along with the main floor laundry room off the 2 car garage. Finished walk out lower level with 3rd bedroom, full bath, rec room, kitchenette area, cedar closet and plenty of storage space. Fantastic villa community with plenty of amenities including clubhouse, pool, golf course, walking trails and conveniently located near highways, shopping and entertainment. This home is a must see.
Contact an agent
Home facts
- Year built:2002
- Subdivision & Development:Vlgs At Dardenne Campbell Village #50
- Listing ID #:26068876
- Added:1 day(s) ago
- Updated:October 27, 2026 at 10:33 PM
Rooms and interior
- Bedrooms:3
- Total bathrooms:3
- Full bathrooms:3
- Rooms Total:10
- Basement:Yes
- Basement Description:Partially Finished, Storage Space, Sump Pump, Walk-Out Access
- Living area:2,698 sq. ft.
Heating and cooling
- Cooling:Central Air
- Heating:Forced Air
- Central air:Yes
Structure and exterior
- Year built:2002
- Building area:2,698 sq. ft.
- Architectural Style:Ranch
- Construction Materials:Brick Veneer, Vinyl Siding
- Levels:1 Story
Schools
- High school:Ft. Zumwalt West High
- Middle school:Ft. Zumwalt West Middle
- Elementary school:Ostmann Elem.
Utilities
- Water:Public
- Sewer:Public Sewer
Finances and disclosures
- Price:$399,900
- Price per sq. ft.:$148.22
- Tax amount:$3,676 (2025)
Features and amenities
- Amenities:Breakfast Bar, Clubhouse, Open Floorplan, Pantry
- Pool features:Pool
Parking
- Garage:Yes
- Garage spaces:2
 Copyright 2026 Mid-America Regional Information Systems. All rights reserved. Listings courtesy of Mid-America Regional Information Systems as distributed by MLS GRID <Last Updated October 27, 2026. Mid-America Regional Information Systems provides content displayed here (“provided content”) on an “as is” basis and makes no representations or warranties regarding the provided content, including, but not limited to those of non-infringement, timeliness, accuracy, or completeness. Individuals and companies using information presented are responsible for verification and validation of information they utilize and present to their customers and clients. Mid-America Regional Information Systems will not be liable for any damage or loss resulting from use of the provided content or the products available through Portals, IDX, VOW, and/or Syndication. Recipients of this information shall not resell, redistribute, reproduce, modify, or otherwise copy any portion thereof without the expressed written consent of Mid-America Regional Information Systems.
New listings near 7131 Dulce Domum Drive
- Open Sun, 1 to 3pmNew
 $415,000Active4 beds 3 baths1,845 sq. ft.
1743 Monet Drive, Dardenne Prairie, MO 63368
MLS# 26068720Listed by: GRASSMUCK REALTY, LLC  $659,900Active4 beds 4 baths2,599 sq. ft.
220 Kerry Downs Drive, Dardenne Prairie, MO 63368
MLS# 26066567Listed by: FH REALTY- New
 $269,900Active3 beds 2 baths1,458 sq. ft.
32 Edenshire Court #83B, Dardenne Prairie, MO 63368
MLS# 26067451Listed by: CHAPA REALTY - New
 $695,000Active3 beds 3 baths2,505 sq. ft.
103 Haven Ridge Ct, DARDENNE PRAIRIE, MO 63368
MLS# 438113Listed by: BERKSHIRE HATHAWAY SELECT - New
 $399,000Active3 beds 2 baths2,053 sq. ft.
1336 Westbend Drive, Dardenne Prairie, MO 63368
MLS# 26066716Listed by: REECENICHOLS REAL ESTATE  $385,000Active3 beds 3 baths2,196 sq. ft.
2762 Samuel Drive, Dardenne Prairie, MO 63368
MLS# 26058344Listed by: COMPASS REALTY GROUP $750,000Active5 beds 4 baths3,534 sq. ft.
310 Claymoore Court, O'Fallon, MO 63368
MLS# 26064640Listed by: KELLER WILLIAMS REALTY WEST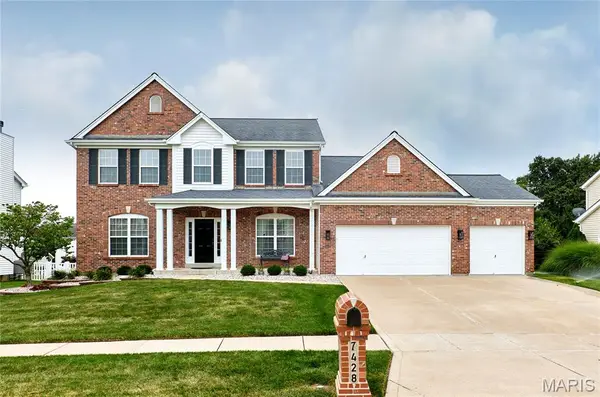 $589,900Active4 beds 5 baths5,496 sq. ft.
7428 Heathermoor Lane, Dardenne Prairie, MO 63368
MLS# 26065704Listed by: PLATINUM REALTY OF ST. LOUIS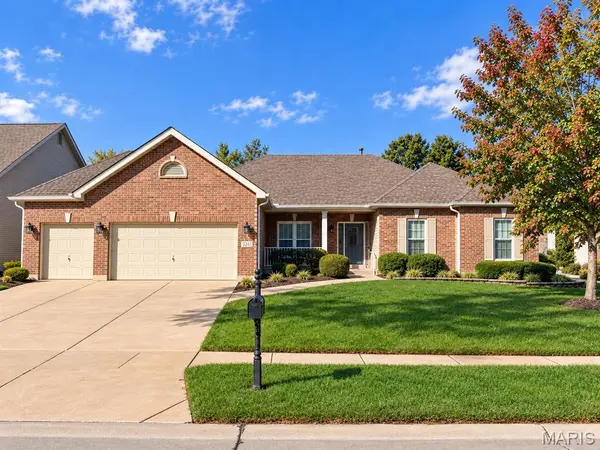 $700,000Pending4 beds 3 baths3,444 sq. ft.
324 Trailhead Way, Dardenne Prairie, MO 63368
MLS# 26065671Listed by: MO REALTY


Protect your home and budget from life's surprises with an Assurant Home Warranty, backed by a partner that supports you through every step of homeownership. Explore Plans.
©2026 Century 21 Real Estate LLC. All rights reserved. CENTURY 21®, the CENTURY 21 Logo and C21® are service marks owned by Century 21 Real Estate LLC. Century 21 Real Estate LLC fully supports the principles of the Fair Housing Act and the Equal Opportunity Act. Each office is independently owned and operated. Listing information is deemed reliable but not guaranteed accurate.