
7428 Heathermoor Lane, Dardenne Prairie, MO 63368
Local realty services provided by:CENTURY 21 Bailey & Co.
7428 Heathermoor Lane,Dardenne Prairie, MO 63368
$600,000
- 4 Beds
- 5 Baths
- 5,496 sq. ft.
- Single family
- Active
Listed by: ann l thomas-smith
Office: platinum realty of st. louis
MLS#:26065704
Source:MO_MARIS
Price summary
- Price:$600,000
- Price per sq. ft.:$109.17
- Monthly HOA dues:$45.83
About this home
Interior Photos to be added soon! Welcome to this beautiful 1-1/2 story home nestled on a 1/4 acre lot in the desirable Aberdeen subdivision, located in the highly sought after 63368 zip code! This spacious and thoughtfully designed 5400+ sq ft (total living space) home offers an inviting blend of comfort, style and functionality with plenty of space to relax and gather. Neutral flooring flows throughout the main level creating a warm and inviting feel from the entry foyer through the dining room, great room, kitchen and breakfast area. The spacious kitchen is perfect for both everyday living or entertaining and is sure to impress, featuring Kitchenaid stainless steel appliances including an electric range, built-in microwave & dishwasher, 42" custom cabinetry, center island w/breakfast bar, crown molding & planning desk. An expanded maintenance-free deck just off the breakfast room provides a peaceful place to enjoy your morning coffee or just relax in the evening while you watch your children or pets play in the large level back yard that backs to common area. The spacious primary suite is a true retreat, featuring a beautiful en-suite bathroom and extra-large walk-in closet offering exceptional storage and organization. Upstairs you'll find a versatile bonus setting area, full bath as well as three generously sized bedrooms, each with large walk-in closets, two sharing a jack & jill bath. Additional living space is found in the lower level featuring a HUGE family/recreation/game area, complete with full wet bar, a full bath w/tiled shower, an office w/built in bookshelves and a secondary office. Located near walking trails, highway 40/64, shopping, dining and highly regarded schools. This home offers the perfect combination of space, updates, location and lifestyle. Come and see all that this lovely home has to offer--you will want to make it home! Showings to begin Friday October 16th!...
Contact an agent
Home facts
- Year built:2003
- Subdivision & Development:Aberdeen
- Listing ID #:26065704
- Added:1 day(s) ago
- Updated:October 15, 2026 at 01:51 AM
Rooms and interior
- Bedrooms:4
- Total bathrooms:5
- Full bathrooms:4
- Half bathrooms:1
- Rooms Total:13
- Kitchen Description:Dishwasher, Disposal, Microwave
- Basement:Yes
- Basement Description:Concrete, Full, Partially Finished, Storage Space, Sump Pump
- Living area:5,496 sq. ft.
Heating and cooling
- Cooling:Central Air, Dual
- Heating:Forced Air, Gas
- Central air:Yes
Structure and exterior
- Year built:2003
- Building area:5,496 sq. ft.
- Lot area:0.25 Acres
- Architectural Style:Traditional
- Construction Materials:Brick Veneer, Vinyl Siding
- Foundation Description:Concrete
- Levels:1.5 Story
Schools
- High school:Ft. Zumwalt West High
- Middle school:Ft. Zumwalt West Middle
- Elementary school:Twin Chimneys Elem.
Utilities
- Water:Public
- Sewer:Public Sewer
Finances and disclosures
- Price:$600,000
- Price per sq. ft.:$109.17
- Tax amount:$6,229 (2025)
Features and amenities
- Amenities:Breakfast Bar, Clubhouse, Open Floorplan, Wet Bar
- Pool features:Pool
Parking
- Total parking spaces:3
- Parking description:Additional Parking, Covered, Garage Door Opener, Off Street, Oversized
- Garage:Yes
- Garage spaces:3
 Copyright 2026 Mid-America Regional Information Systems. All rights reserved. Listings courtesy of Mid-America Regional Information Systems as distributed by MLS GRID <Last Updated October 15, 2026. Mid-America Regional Information Systems provides content displayed here (“provided content”) on an “as is” basis and makes no representations or warranties regarding the provided content, including, but not limited to those of non-infringement, timeliness, accuracy, or completeness. Individuals and companies using information presented are responsible for verification and validation of information they utilize and present to their customers and clients. Mid-America Regional Information Systems will not be liable for any damage or loss resulting from use of the provided content or the products available through Portals, IDX, VOW, and/or Syndication. Recipients of this information shall not resell, redistribute, reproduce, modify, or otherwise copy any portion thereof without the expressed written consent of Mid-America Regional Information Systems. MO_MARIS Member Broker: Tina Besserman
New listings near 7428 Heathermoor Lane
- Coming Soon
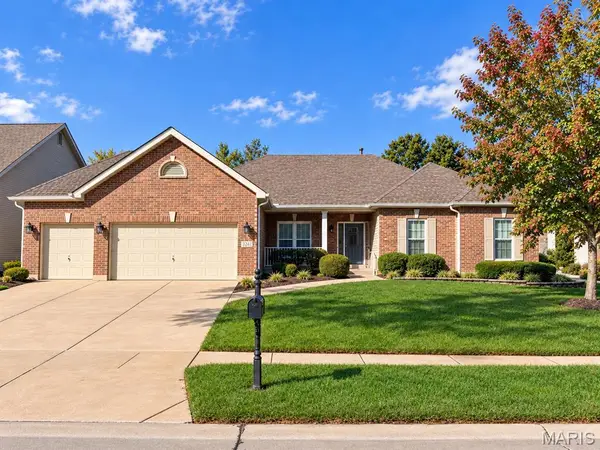 $700,000Coming Soon4 beds 3 baths3,444 sq. ft.
324 Trailhead Way, Dardenne Prairie, MO 63368
MLS# 26065671Listed by: MO REALTY - Coming Soon
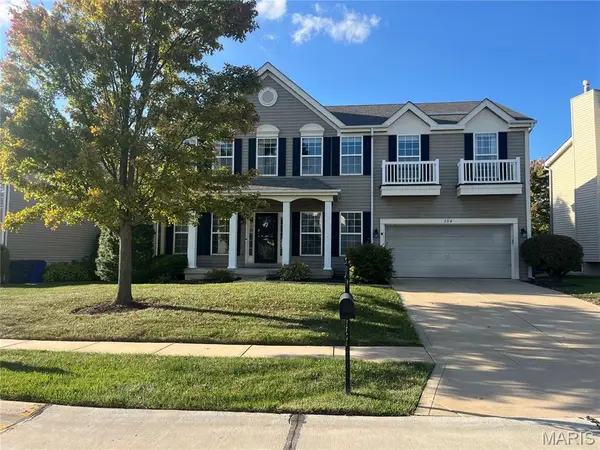 $395,000Coming Soon4 beds 3 baths2,894 sq. ft.
284 Greenshire Lane, Dardenne Prairie, MO 63368
MLS# 26066217Listed by: FOX & RILEY REAL ESTATE - Coming SoonOpen Sun, 1 to 3pm
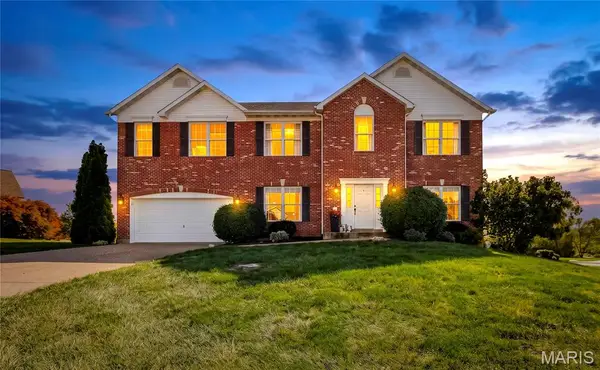 $625,000Coming Soon5 beds 4 baths4,730 sq. ft.
2703 Angle Gate Circle, O'Fallon, MO 63368
MLS# 26044173Listed by: COLDWELL BANKER REALTY - GUNDAKER - Coming Soon
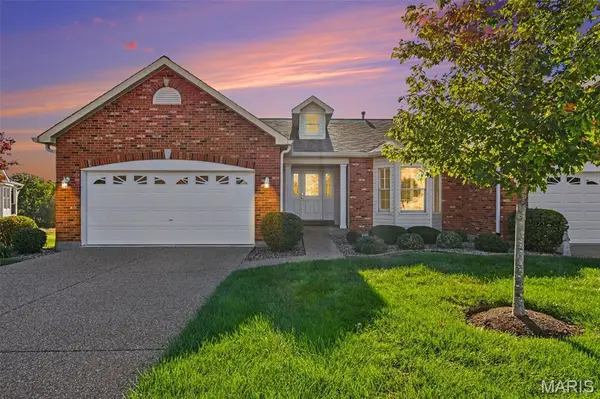 $398,000Coming Soon3 beds 3 baths2,954 sq. ft.
4 Putting Green Drive, Dardenne Prairie, MO 63368
MLS# 26065555Listed by: REECENICHOLS REAL ESTATE - Coming SoonOpen Sun, 12 to 2pm
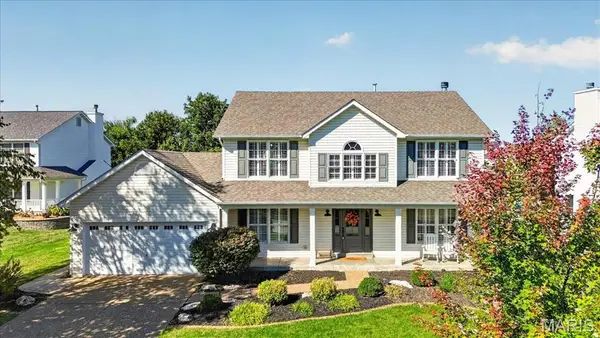 $515,000Coming Soon4 beds 3 baths2,648 sq. ft.
35 Indigo Bush Court, Dardenne Prairie, MO 63368
MLS# 26064890Listed by: ELEVATE REALTY, LLC - Coming SoonOpen Sat, 11am to 1pm
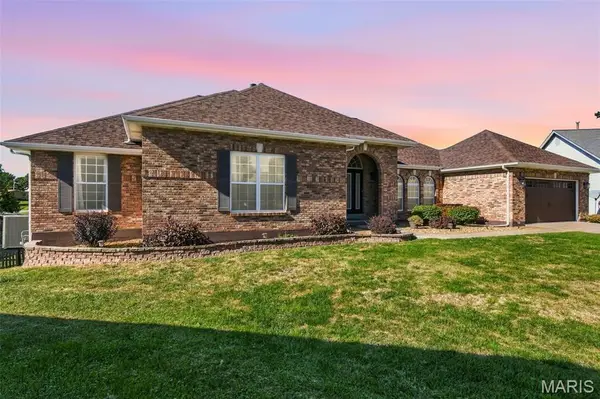 $584,900Coming Soon4 beds 4 baths3,541 sq. ft.
17 White Dove Ct, Dardenne Prairie, MO 63368
MLS# 26065097Listed by: EXP REALTY, LLC - New
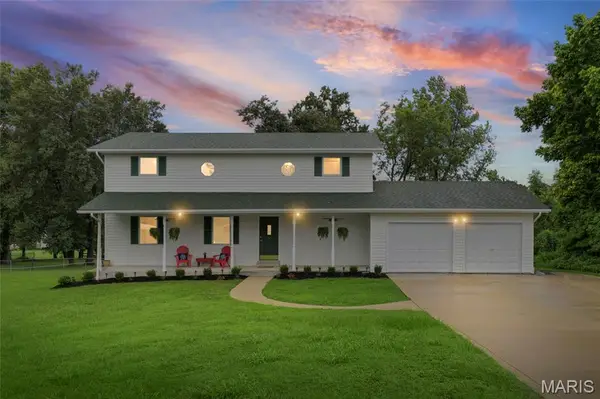 $849,900Active4 beds 4 baths3,000 sq. ft.
2404 Stoney Brook Drive, O'Fallon, MO 63368
MLS# 26066141Listed by: WOOD BROTHERS REALTY - New
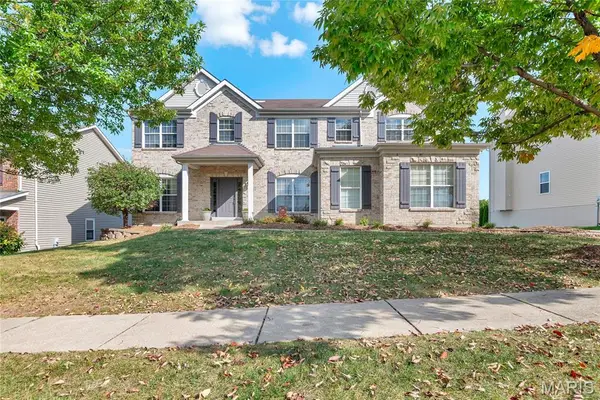 $540,000Active5 beds 5 baths4,113 sq. ft.
2061 Avalon Mist Circle, Dardenne Prairie, MO 63368
MLS# 26065509Listed by: WORTH CLARK REALTY 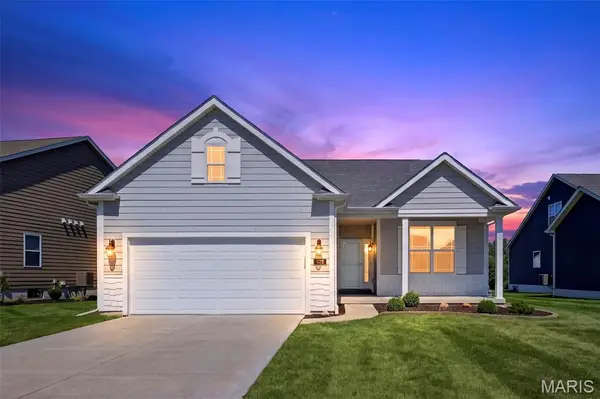 $475,000Pending3 beds 3 baths2,243 sq. ft.
622 Cruden Bay Court, Dardenne Prairie, MO 63368
MLS# 26064878Listed by: BERKSHIRE HATHAWAY HOMESERVICES SELECT PROPERTIES


Protect your home and budget from life's surprises with an Assurant Home Warranty, backed by a partner that supports you through every step of homeownership. Explore Plans.
©2026 Century 21 Real Estate LLC. All rights reserved. CENTURY 21®, the CENTURY 21 Logo and C21® are service marks owned by Century 21 Real Estate LLC. Century 21 Real Estate LLC fully supports the principles of the Fair Housing Act and the Equal Opportunity Act. Each office is independently owned and operated. Listing information is deemed reliable but not guaranteed accurate.