
608 Westledge Court, Des Peres, MO 63131
Local realty services provided by:CENTURY 21 CopperKey Realty
608 Westledge Court,Des Peres, MO 63131
$950,000
- 5 Beds
- 5 Baths
- 4,174 sq. ft.
- Single family
- Pending
Listed by: haley berry
Office: compass realty group
MLS#:26044801
Source:MO_MARIS
Price summary
- Price:$950,000
- Price per sq. ft.:$227.6
- Monthly HOA dues:$25
About this home
Set on a quiet cul-de-sac in the heart of Des Peres and within the sought-after Parkway South School District, this exceptional 5-bedroom, 5-bath residence offers a level of space, craftsmanship, and thoughtful updating that is increasingly difficult to find. A welcoming foyer opens to beautifully maintained living spaces highlighted by rich hardwood floors, extensive crown molding, custom built-ins, and abundant natural light from new Andersen front windows. The updated kitchen serves as the centerpiece of the home, featuring quartz countertops, a large center island, built-in ice maker, premium appliances, and seamless connection to the breakfast room where a stone fireplace creates the perfect setting for slow mornings and everyday gatherings. Designed for both entertaining and comfortable daily living, the main level flows effortlessly between formal and casual spaces, while two stone fireplaces add warmth and character throughout the home. Upstairs, the spacious primary suite offers a true retreat with custom walk-in closet and a beautifully updated bath featuring dual vanities, a freestanding soaking tub, and separate shower. Generously sized secondary bedrooms provide flexibility for family, guests, or home office needs. The walk-out lower level is a showstopper. With impressive 9.5-foot ceilings, extensive finished living space, a full bath, and bedroom, plus an additional room for fitness, media, or game areas, it feels more like an extension of the main floor than a traditional basement. Outside, the composite deck overlooks the private backyard and creates an ideal space for outdoor dining, relaxing, or entertaining. An epoxy-coated garage floor, mature landscaping, and meticulous upkeep reflect the pride of ownership evident throughout the property. Combining timeless architecture, extensive updates, and an unbeatable Des Peres location, this is a home that offers it all!...
Contact an agent
Home facts
- Year built:1989
- Subdivision & Development:Westledge Place
- Listing ID #:26044801
- Added:56 day(s) ago
- Updated:September 10, 2026 at 08:18 AM
Rooms and interior
- Bedrooms:5
- Total bathrooms:5
- Full bathrooms:3
- Half bathrooms:2
- Rooms Total:17
- Kitchen Description:Dishwasher, Disposal, Double Oven, Microwave, Refrigerator
- Basement:Yes
- Basement Description:Finished, Sleeping Area, Storage Space, Walk-Out Access
- Living area:4,174 sq. ft.
Heating and cooling
- Cooling:Central Air
- Heating:Forced Air
- Central air:Yes
Structure and exterior
- Year built:1989
- Building area:4,174 sq. ft.
- Lot area:0.25 Acres
- Lot Features:Cul-De-Sac
- Architectural Style:Colonial
- Construction Materials:Brick
- Levels:2 Story
Schools
- High school:Parkway South High
- Middle school:South Middle
- Elementary school:Barretts Elem.
Utilities
- Water:Public
- Sewer:Public Sewer
Finances and disclosures
- Price:$950,000
- Price per sq. ft.:$227.6
- Tax amount:$6,492 (2025)
Features and amenities
- Amenities:Bookcases, Coffered Ceiling(s), High Ceilings, Pantry
Parking
- Parking description:Garage Door Opener
- Garage:Yes
- Garage spaces:2
 Copyright 2026 Mid-America Regional Information Systems. All rights reserved. Listings courtesy of Mid-America Regional Information Systems as distributed by MLS GRID <Last Updated September 10, 2026. Mid-America Regional Information Systems provides content displayed here (“provided content”) on an “as is” basis and makes no representations or warranties regarding the provided content, including, but not limited to those of non-infringement, timeliness, accuracy, or completeness. Individuals and companies using information presented are responsible for verification and validation of information they utilize and present to their customers and clients. Mid-America Regional Information Systems will not be liable for any damage or loss resulting from use of the provided content or the products available through Portals, IDX, VOW, and/or Syndication. Recipients of this information shall not resell, redistribute, reproduce, modify, or otherwise copy any portion thereof without the expressed written consent of Mid-America Regional Information Systems.
New listings near 608 Westledge Court
- Coming SoonOpen Sun, 2 to 4pm
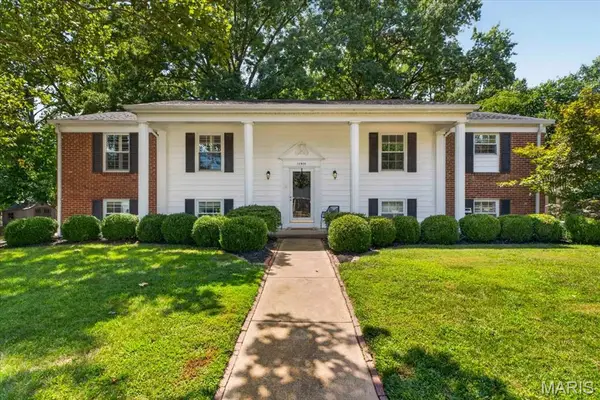 $749,000Coming Soon4 beds 3 baths2,541 sq. ft.
11826 Point Oak Drive, Des Peres, MO 63131
MLS# 26057054Listed by: COMPASS REALTY GROUP 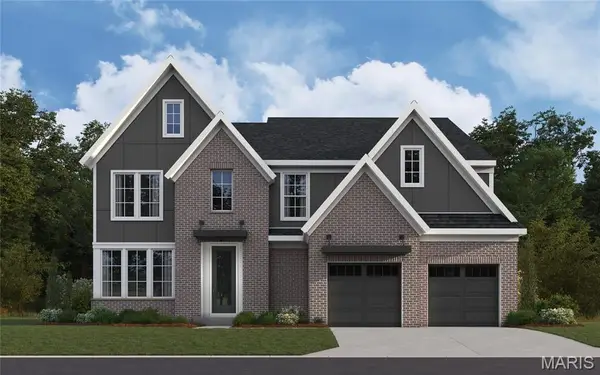 $1,681,181Pending5 beds 6 baths3,605 sq. ft.
12334 Wildlife Trail, Town and Country, MO 63141
MLS# 26030202Listed by: FH REALTY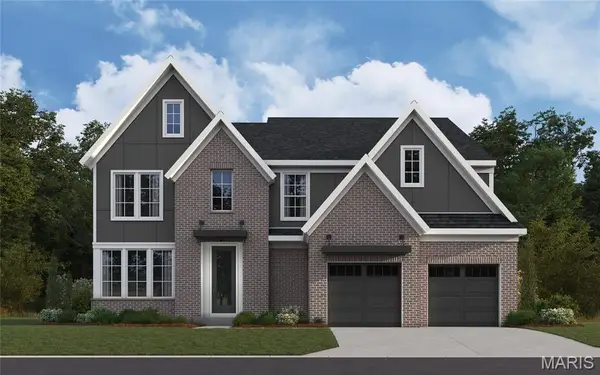 $1,498,030Pending5 beds 6 baths3,605 sq. ft.
12322 Wildlife Trail, Town and Country, MO 63141
MLS# 26051188Listed by: FH REALTY- New
 $825,000Active3 beds 4 baths4,026 sq. ft.
2045 Firethorn Drive, St Louis, MO 63131
MLS# 26054870Listed by: REECENICHOLS REAL ESTATE - New
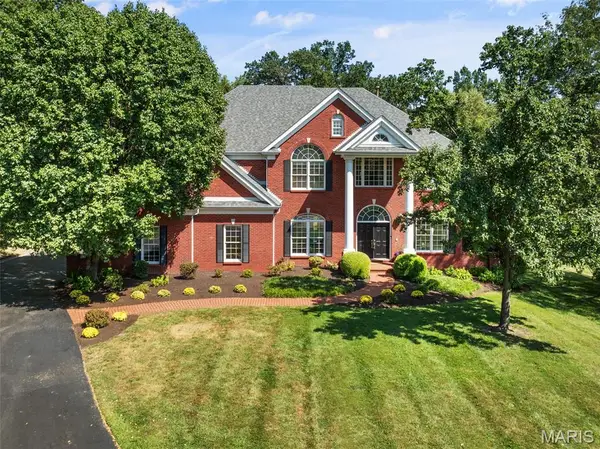 $1,700,000Active5 beds 6 baths5,647 sq. ft.
3 Longrove Lane, Des Peres, MO 63131
MLS# 26026494Listed by: GLADYS MANION, INC.  $699,900Pending3 beds 3 baths2,108 sq. ft.
1949 Roth Drive, St Louis, MO 63131
MLS# 26053021Listed by: STRAIT REALTY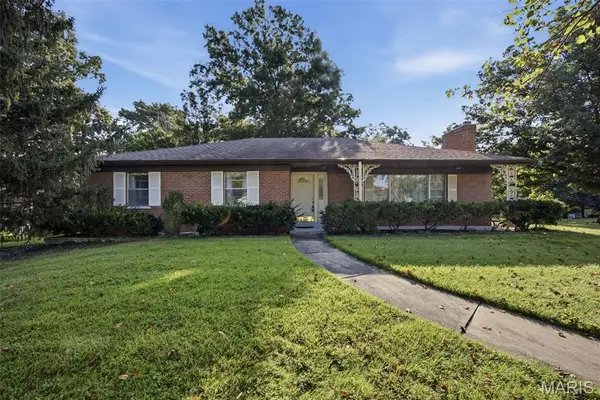 $519,900Pending3 beds 2 baths2,051 sq. ft.
1400 Christine Avenue, Des Peres, MO 63131
MLS# 26055600Listed by: ASSURANCE REALTY STL- Open Sun, 1 to 3pm
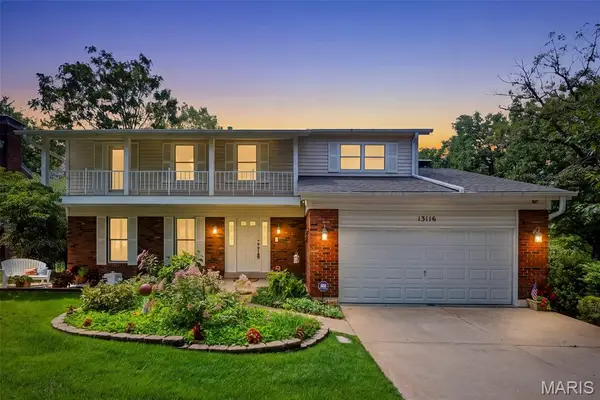 $529,900Active4 beds 4 baths3,150 sq. ft.
13116 Huntercreek Ridge Road, Des Peres, MO 63131
MLS# 26050736Listed by: KELLER WILLIAMS CHESTERFIELD  $3,100,000Active4 beds 5 baths5,197 sq. ft.
1 Tbb Sedona @ Ballas Ridge, Des Peres, MO 63131
MLS# 26053715Listed by: REALTY SHOP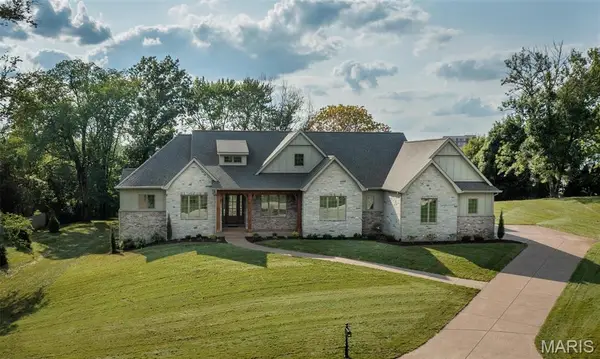 $3,125,000Active4 beds 5 baths5,206 sq. ft.
1 Tbb Nottingham Ii @ Ballas Ridge, Des Peres, MO 63131
MLS# 26053725Listed by: REALTY SHOP


Protect your home and budget from life's surprises with an Assurant Home Warranty, backed by a partner that supports you through every step of homeownership. Explore Plans.
©2026 Century 21 Real Estate LLC. All rights reserved. CENTURY 21®, the CENTURY 21 Logo and C21® are service marks owned by Century 21 Real Estate LLC. Century 21 Real Estate LLC fully supports the principles of the Fair Housing Act and the Equal Opportunity Act. Each office is independently owned and operated. Listing information is deemed reliable but not guaranteed accurate.