
12819 Huntercreek Road, Des Peres, MO 63131
Local realty services provided by:CENTURY 21 Premiere Realty
12819 Huntercreek Road,Des Peres, MO 63131
$700,000
- 5 Beds
- 4 Baths
- 3,700 sq. ft.
- Single family
- Active
Listed by: jordan b cooper
Office: exit elite realty
MLS#:26040529
Source:MO_MARIS
Price summary
- Price:$700,000
- Price per sq. ft.:$189.19
About this home
Welcome to 12819 Huntercreek Road in the heart of Des Peres! This beautifully maintained 4 bedroom, 3.5 bathroom home offers the perfect combination of space, comfort, and location. Featuring hardwood floors, a spacious updated kitchen with stone countertops and stainless steel appliances, a formal dining room, and a bright sunroom, this home is designed for both everyday living and entertaining. The finished lower level provides additional living space with a private office, making it ideal for working from home or hosting guests. Enjoy the convenience of a two car garage, a generous backyard, and a highly desirable location just minutes from shopping, dining, parks, and major highways. Don't miss your opportunity to own this exceptional home in one of Des Peres' most sought after neighborhoods!
Contact an agent
Home facts
- Year built:1971
- Subdivision & Development:Dougherty Woods
- Listing ID #:26040529
- Added:48 day(s) ago
- Updated:August 12, 2026 at 09:33 PM
Rooms and interior
- Bedrooms:5
- Total bathrooms:4
- Full bathrooms:3
- Half bathrooms:1
- Rooms Total:12
- Basement:Yes
- Basement Description:Full, Partially Finished, Sleeping Area, Walk-Out Access
- Living area:3,700 sq. ft.
Heating and cooling
- Cooling:Attic Fan, Central Air, Electric
- Heating:Forced Air, Natural Gas, Zoned
- Central air:Yes
Structure and exterior
- Year built:1971
- Building area:3,700 sq. ft.
- Lot area:0.32 Acres
- Lot Features:Corner Lot, Wooded
- Architectural Style:Traditional
- Construction Materials:Cedar
- Levels:2 Story
Schools
- High school:Parkway South High
- Middle school:South Middle
- Elementary school:Barretts Elem.
Utilities
- Water:Public
- Sewer:Public Sewer
Finances and disclosures
- Price:$700,000
- Price per sq. ft.:$189.19
- Tax amount:$5,422 (2025)
Parking
- Garage:Yes
- Garage spaces:2
 Copyright 2026 Mid-America Regional Information Systems. All rights reserved. Listings courtesy of Mid-America Regional Information Systems as distributed by MLS GRID <Last Updated August 12, 2026. Mid-America Regional Information Systems provides content displayed here (“provided content”) on an “as is” basis and makes no representations or warranties regarding the provided content, including, but not limited to those of non-infringement, timeliness, accuracy, or completeness. Individuals and companies using information presented are responsible for verification and validation of information they utilize and present to their customers and clients. Mid-America Regional Information Systems will not be liable for any damage or loss resulting from use of the provided content or the products available through Portals, IDX, VOW, and/or Syndication. Recipients of this information shall not resell, redistribute, reproduce, modify, or otherwise copy any portion thereof without the expressed written consent of Mid-America Regional Information Systems.
New listings near 12819 Huntercreek Road
- Coming Soon
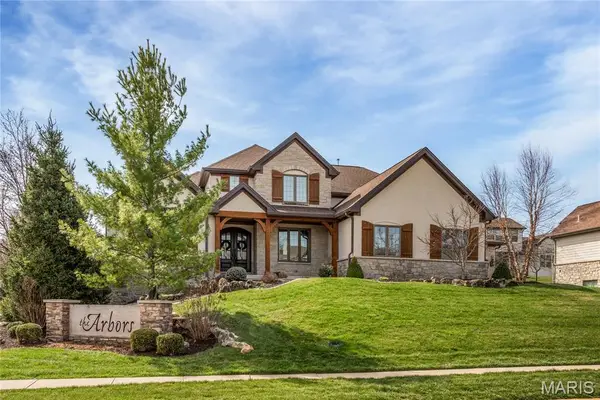 $1,499,000Coming Soon4 beds 4 baths
12854 Goodson Road, St Louis, MO 63131
MLS# 26051916Listed by: AMB REAL ESTATE, LLC - Coming Soon
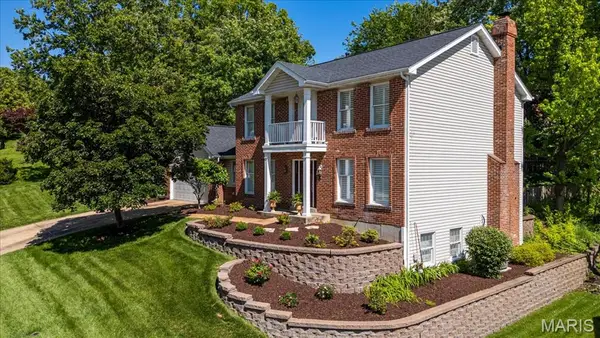 $675,000Coming Soon4 beds 4 baths
2358 Fairoyal Drive, Des Peres, MO 63131
MLS# 26045627Listed by: BERKSHIRE HATHAWAY HOMESERVICES SELECT PROPERTIES 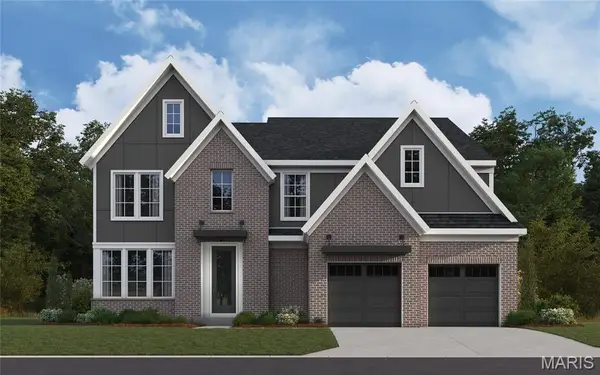 $1,498,030Pending5 beds 6 baths3,605 sq. ft.
12322 Wildlife Trail, Town and Country, MO 63131
MLS# 26051188Listed by: FH REALTY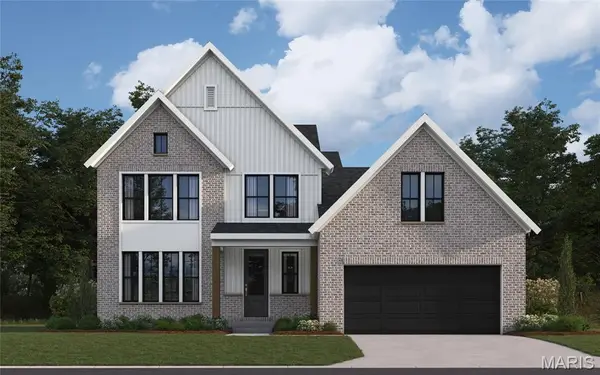 $1,459,465Pending4 beds 4 baths3,924 sq. ft.
12343 Wildlife Trail, Town and Country, MO 63131
MLS# 26051197Listed by: FH REALTY- New
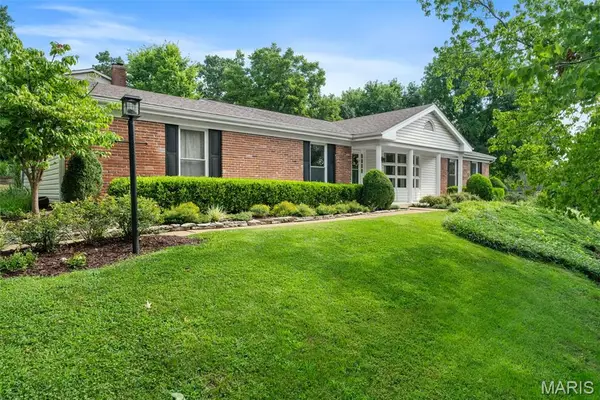 $615,000Active4 beds 3 baths3,244 sq. ft.
13109 Beaver Dam Road, St Louis, MO 63131
MLS# 26051121Listed by: COMPASS REALTY GROUP - New
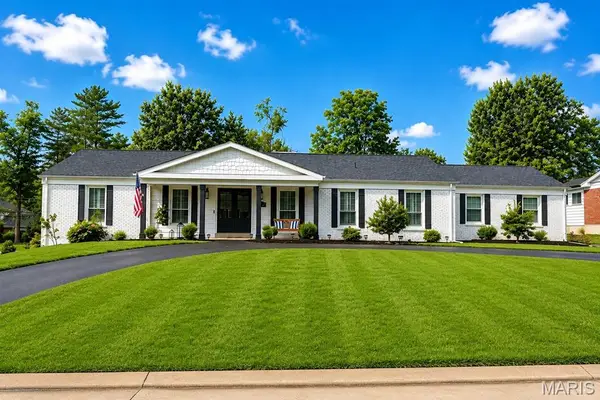 $799,900Active3 beds 3 baths2,201 sq. ft.
2041 Willow Leaf Drive, St Louis, MO 63131
MLS# 26048360Listed by: REECENICHOLS REAL ESTATE - Coming Soon
 $1,995,000Coming Soon5 beds 8 baths
11727 Fawnridge Drive, Des Peres, MO 63131
MLS# 26028924Listed by: COLDWELL BANKER REALTY - GUNDAKER  $2,500,000Active5 beds 6 baths7,112 sq. ft.
5 Briarbrook Trail, Des Peres, MO 63131
MLS# 26047627Listed by: DIELMANN SOTHEBY'S INTERNATIONAL REALTY $1,775,000Active5 beds 5 baths5,104 sq. ft.
1440 Breezeridge Drive, St Louis, MO 63131
MLS# 26046379Listed by: BERKSHIRE HATHAWAY HOMESERVICES SELECT PROPERTIES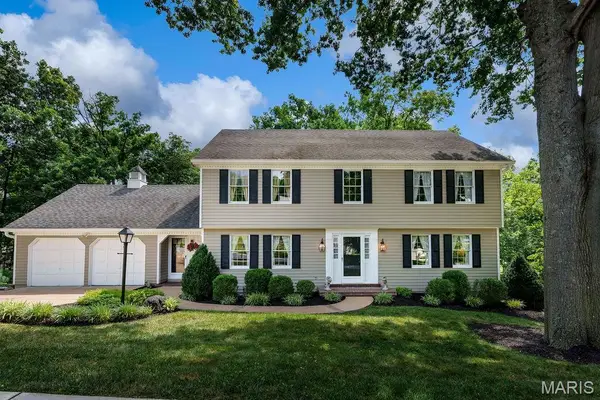 $615,000Active5 beds 3 baths3,149 sq. ft.
2344 Camberwell Drive, Des Peres, MO 63131
MLS# 26047000Listed by: COLDWELL BANKER REALTY - GUNDAKER


Protect your home and budget from life's surprises with an Assurant Home Warranty, backed by a partner that supports you through every step of homeownership. Explore Plans.
©2026 Century 21 Real Estate LLC. All rights reserved. CENTURY 21®, the CENTURY 21 Logo and C21® are service marks owned by Century 21 Real Estate LLC. Century 21 Real Estate LLC fully supports the principles of the Fair Housing Act and the Equal Opportunity Act. Each office is independently owned and operated. Listing information is deemed reliable but not guaranteed accurate.