
12775 Wynfield Pines Court, Des Peres, MO 63131
Local realty services provided by:CENTURY 21 CopperKey Realty
12775 Wynfield Pines Court,Kirkwood, MO 63131
$1,249,000
- 5 Beds
- 5 Baths
- 4,591 sq. ft.
- Single family
- Active
Listed by: michael m weiss
Office: dielmann sotheby's international realty
MLS#:26027012
Source:MO_MARIS
Price summary
- Price:$1,249,000
- Price per sq. ft.:$272.05
About this home
TOURS START FRIDAY 5/22 OPEN HOUSE 5/24 @1-3PM! HURRY!
This impeccable manse is a 5-bedroom, 4.5-bath home, thoughtfully designed with large open areas and space to spread out. The lush, level lawn features oversized flower beds, and the charming front covered porch has a swing that puts you at ease. Enter via a dramatic two-story foyer with tall windows and a center stairwell plan. In the expansive eat-in kitchen, you find the heart of the home, with custom cabinets, a large center island, solid countertops, Bosch stainless-steel appliances, an induction oven, a huge walk-in pantry, and a coffee bar. The hearth room is filled with natural light from the custom windows, has vaulted ceilings, a gas fireplace, built-in shelving, and creates an amazing open concept with the kitchen and breakfast area, as well as the private stone patio, great for the BBQ or outdoor dining. The dining room feels elegant, with wainscotting and a lovely chandelier. The living room has soaring ceilings, huge windows, and a second gas fireplace for perfect entertaining flow. The main level also features a generous primary suite with coffered ceilings, dual walk-in closets, and a luxurious bath with an oversized soaking tub, a large shower with a bench, dual vanity sinks, and a private commode. The main level also has a large executive office, a cheery laundry/mudroom off the side garage entry, and a guest half bath. Upstairs, find three large bedrooms, one en suite, the others connected by a beautiful Jack-and-Jill bath with dual vanities, and a bridge that overlooks the incredible expanse of the great room and both stairwells. The finished lower level seems endless and features a luxurious wet bar with an undermount sink, a granite bar top, and a wine and beverage fridge that opens to a huge living area. Additionally, a fifth guest bedroom suite with a full bath, another recreation area with an adorable, tucked-away life-size dollhouse, a sports training/workout area, and an abundance of storage make this basement the end-all, be-all. That, combined with the incredible ceiling heights of the main level, gives this home a very large, open, airy footprint. Plantation shutters and hardwood floors are just a few of the home's timeless touches. The home also has newer zoned heating and cooling, a sprinkler system, a sump pump and pit, and a huge driveway with room for guest parking. The garage is drywalled, with storage cabinets and an electric Tesla charger already installed. This home is ready for those who love to host holidays and events, for cozy nights by the fire, or perhaps for those who could use a little breathing room. Situated in sunny Des Peres with great access to 270 and Manchester Rd., this upscale neighborhood is within the Westchester Elementary School boundaries of the Kirkwood School District. This home offers the most in its class for size, updates, and location....
Contact an agent
Home facts
- Year built:2000
- Listing ID #:26027012
- Added:14 day(s) ago
- Updated:May 20, 2026 at 06:50 PM
Rooms and interior
- Bedrooms:5
- Total bathrooms:5
- Full bathrooms:4
- Half bathrooms:1
- Rooms Total:12
- Kitchen Description:Dishwasher, Disposal, Double Oven, Microwave, Refrigerator, Wine Cooler
- Basement:Yes
- Basement Description:Partially Finished, Storage Space, Sump Pump
- Living area:4,591 sq. ft.
Heating and cooling
- Cooling:Central Air, Zoned
- Heating:Forced Air, Natural Gas, Zoned
- Central air:Yes
Structure and exterior
- Year built:2000
- Building area:4,591 sq. ft.
- Lot area:0.38 Acres
- Architectural Style:Contemporary
- Construction Materials:Brick, Vinyl Siding
- Levels:1.5 Story
Schools
- High school:Kirkwood Sr. High
- Middle school:North Kirkwood Middle
- Elementary school:Westchester Elem.
Utilities
- Water:Public
- Sewer:Public Sewer
Finances and disclosures
- Price:$1,249,000
- Price per sq. ft.:$272.05
- Tax amount:$9,150 (2025)
Features and amenities
- Amenities:Bookcases, Breakfast Bar, Cathedral Ceiling(s), Coffered Ceiling(s), High Ceilings, Open Floorplan, Pantry, Wet Bar, Wine Cooler
Parking
- Total parking spaces:5
- Garage:Yes
- Garage spaces:3
 Copyright 2026 Mid-America Regional Information Systems. All rights reserved. Listings courtesy of Mid-America Regional Information Systems as distributed by MLS GRID <Last Updated May 20, 2026. Mid-America Regional Information Systems provides content displayed here (“provided content”) on an “as is” basis and makes no representations or warranties regarding the provided content, including, but not limited to those of non-infringement, timeliness, accuracy, or completeness. Individuals and companies using information presented are responsible for verification and validation of information they utilize and present to their customers and clients. Mid-America Regional Information Systems will not be liable for any damage or loss resulting from use of the provided content or the products available through Portals, IDX, VOW, and/or Syndication. Recipients of this information shall not resell, redistribute, reproduce, modify, or otherwise copy any portion thereof without the expressed written consent of Mid-America Regional Information Systems.
New listings near 12775 Wynfield Pines Court
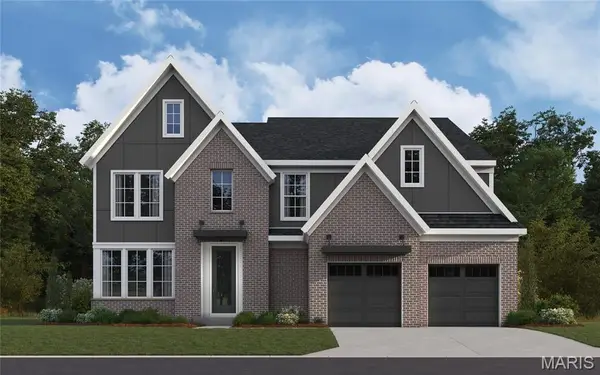 $1,681,181Pending5 beds 6 baths3,605 sq. ft.
12334 Wildlife Trail, Town and Country, MO 63131
MLS# 26030202Listed by: FH REALTY- Coming Soon
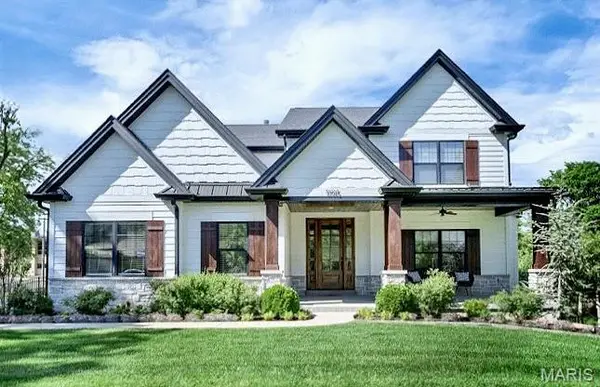 $1,670,000Coming Soon6 beds 5 baths
11915 Kendon Drive, Des Peres, MO 63131
MLS# 26030339Listed by: COLDWELL BANKER REALTY - GUNDAKER 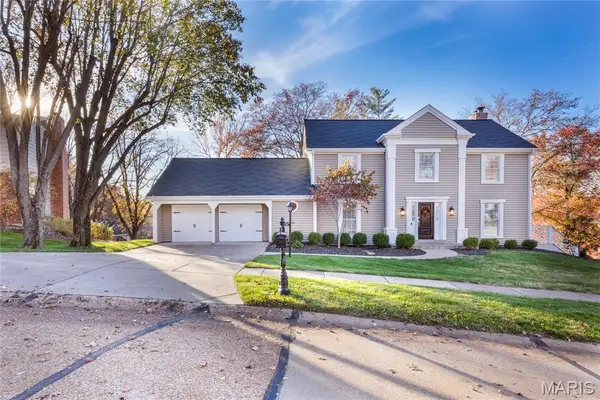 $685,000Pending4 beds 3 baths3,466 sq. ft.
745 Haw Thicket Lane, St Louis, MO 63131
MLS# 26020491Listed by: DIELMANN SOTHEBY'S INTERNATIONAL REALTY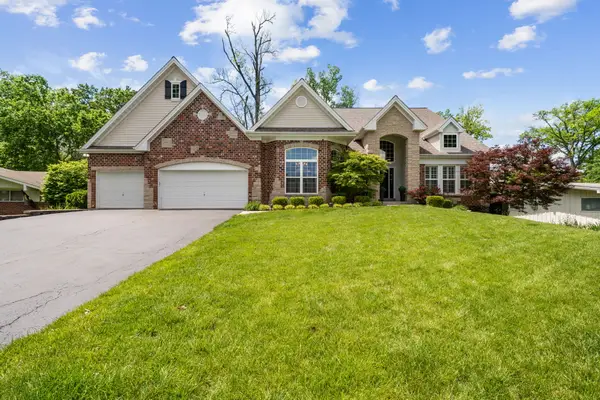 $899,000Pending4 beds 4 baths3,404 sq. ft.
1535 Fawnvalley Drive, Des Peres, MO 63131
MLS# 26029489Listed by: DIELMANN SOTHEBY'S INTERNATIONAL REALTY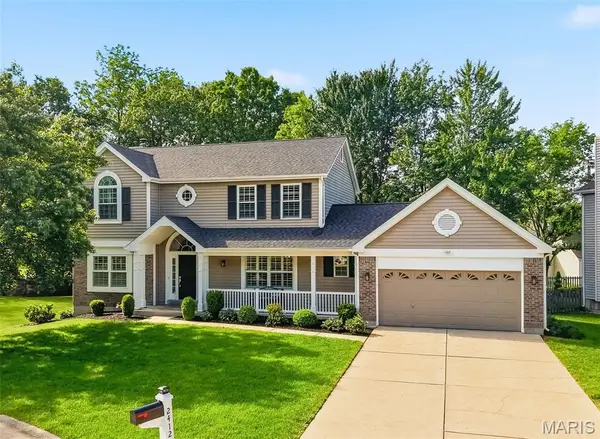 $685,000Pending4 beds 4 baths3,400 sq. ft.
2412 Parkmoor Court, Des Peres, MO 63021
MLS# 26024408Listed by: NETTWORK GLOBAL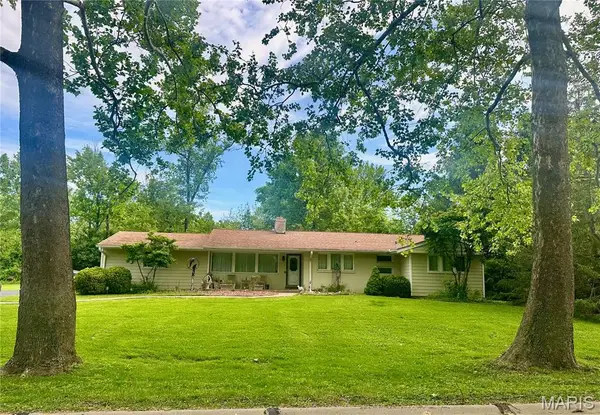 $550,000Pending2 beds 2 baths1,972 sq. ft.
9 Ranch Lane, St Louis, MO 63131
MLS# 26028305Listed by: COLDWELL BANKER REALTY - GUNDAKER $1,249,900Active5 beds 5 baths4,434 sq. ft.
704 Wyndgate Estates Drive, Des Peres, MO 63131
MLS# 26027219Listed by: KELLER WILLIAMS CHESTERFIELD $875,000Pending5 beds 5 baths3,790 sq. ft.
604 Wyndham Crossings Circle, Des Peres, MO 63131
MLS# 26027868Listed by: ST. LOUIS REALTY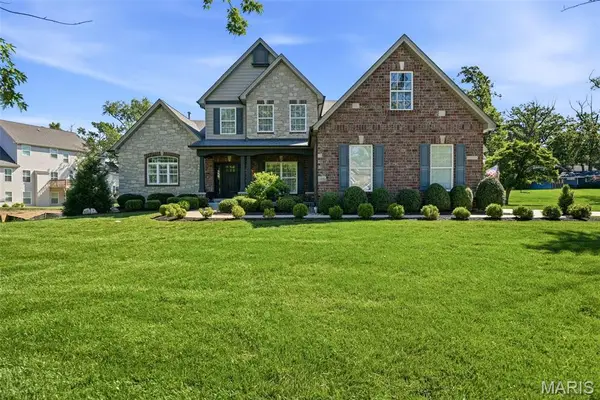 $1,699,900Pending5 beds 5 baths4,880 sq. ft.
1456 Fawnvalley Court, Des Peres, MO 63131
MLS# 26027242Listed by: DIELMANN SOTHEBY'S INTERNATIONAL REALTY


Protect your home and budget from life's surprises with an Assurant Home Warranty, backed by a partner that supports you through every step of homeownership. Explore Plans.
©2026 Century 21 Real Estate LLC. All rights reserved. CENTURY 21®, the CENTURY 21 Logo and C21® are service marks owned by Century 21 Real Estate LLC. Century 21 Real Estate LLC fully supports the principles of the Fair Housing Act and the Equal Opportunity Act. Each office is independently owned and operated. Listing information is deemed reliable but not guaranteed accurate.