
404 S Linville Street, Edina, MO 63537
Local realty services provided by:CENTURY 21 Lifetime Realty
Listed by:
 Mike Hatfield(660) 665 - 5678CENTURY 21 Lifetime Realty

Office: century 21 lifetime realty
MLS#:46769
Source:MO_NECAR
Price summary
- Price:$124,900
- Price per sq. ft.:$97.58
About this home
Discover the potential of this 10.6± acre property on the west edge of Edina city limits. Enjoy scenic river bottom views and abundant wildlife, including deer and turkey, making it ideal for hunting, recreation, or peaceful country living close to town. The property includes an updated 16x80 home that can serve as a primary residence, rental, or weekend retreat. With room for additional homes or cabins, the possibilities are endless. A portion of the property lies within the floodplain, but ample high ground provides excellent building sites. City water is available. Call Mike Hatfield @660-341-7445, Century 21 Lifetime Realty, Kirksville.
Contact an agent
Home facts
- Subdivision & Development:N
- Listing ID #:46769
- Added:49 day(s) ago
- Updated:September 11, 2026 at 03:49 PM
Rooms and interior
- Bedrooms:3
- Total bathrooms:2
- Full bathrooms:2
- Rooms Total:8
- Flooring:Dry Wall, Laminate
- Kitchen Description:Dishwasher, Electric Oven/Range, Refrigerator
- Living area:1,280 sq. ft.
Heating and cooling
- Cooling:Ceiling Fan(s), Central Air, Window Air
- Heating:Forced Gas
- Central air:Yes
Structure and exterior
- Roof:Metal
- Building area:1,280 sq. ft.
- Lot area:10.6 Acres
- Architectural Style:Manufactured
- Construction Materials:Frame, Vinyl Siding
- Exterior Features:Paved Streets
Schools
- High school:Knox County R-I
- Middle school:Knox County R-I
- Elementary school:Knox County R-I
Utilities
- Water:Public
- Sewer:Over The Hill
Finances and disclosures
- Price:$124,900
- Price per sq. ft.:$97.58
- Tax amount:$176 (2025)
Features and amenities
- Appliances:Refrigerator
- Laundry features:Laundry Room
New listings near 404 S Linville Street
 $295,000Active4 beds 3 baths6,000 sq. ft.
1106 E Lafayette, Edina, MO 63537
MLS# 46838Listed by: LEGACY LAND & HOME LLC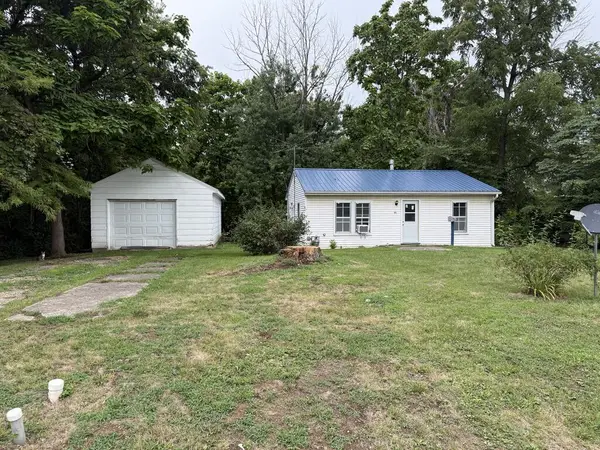 $79,000Active2 beds 1 baths744 sq. ft.
505 N Campbell, Edina, MO 63537
MLS# 46832Listed by: LEGACY LAND & HOME LLC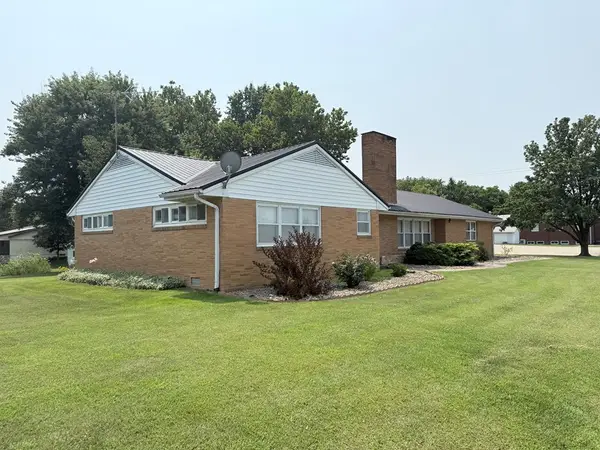 $179,900Active2 beds 2 baths1,986 sq. ft.
1008 E Lafayette, Edina, MO 63537
MLS# 46815Listed by: LEGACY LAND & HOME LLC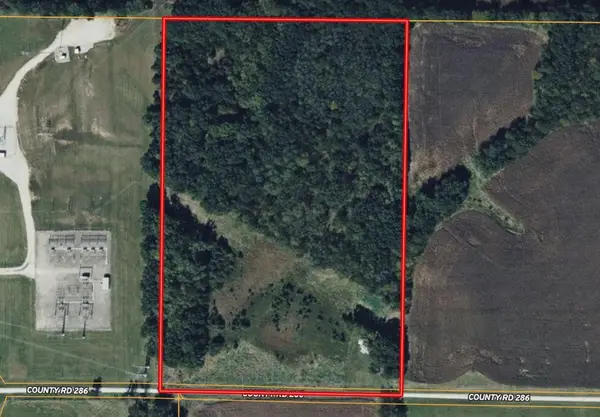 $162,500Pending0 Acres
Address Withheld By Seller, Edina, MO 63537
MLS# 26-226Listed by: MACON REALTY COMPANY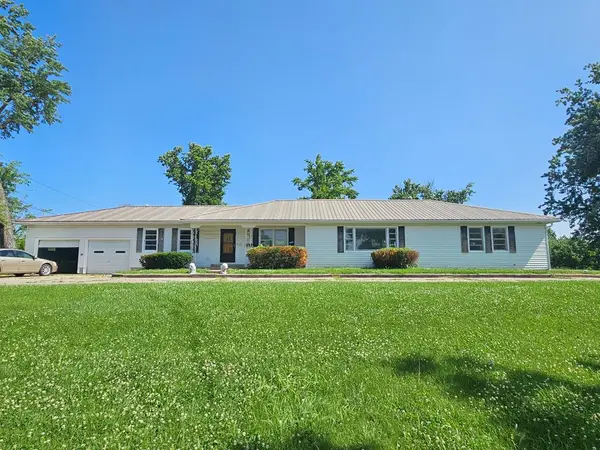 $118,000Active4 beds 2 baths1,884 sq. ft.
407 E North St, Edina, MO 63537
MLS# 46660Listed by: LEGACY LAND & HOME LLC $12,000Pending2 beds 1 baths1,092 sq. ft.
102 N Fifth Street, Edina, MO 63537
MLS# 46388Listed by: LEGACY LAND & HOME LLC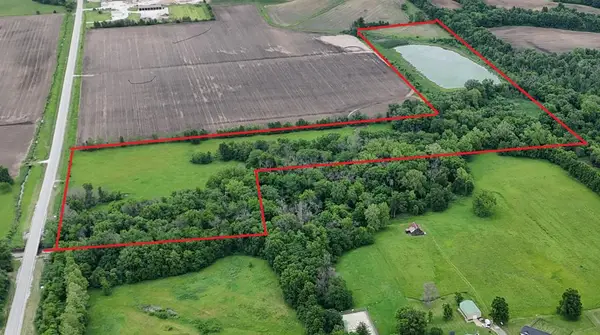 $245,000Active0 Acres
xxx State Highway 15, Edina, MO 63537
MLS# 46337Listed by: LEGACY LAND & HOME LLC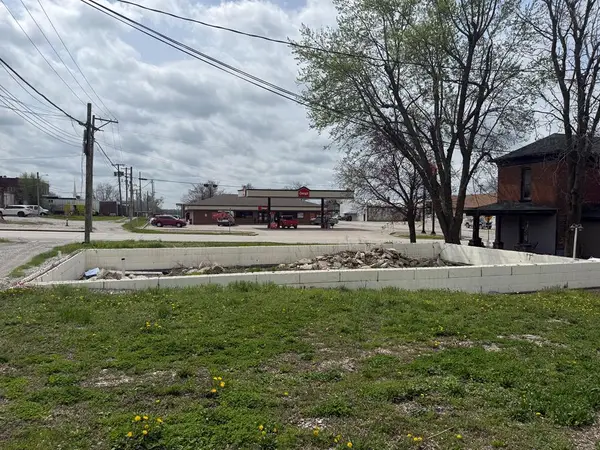 $24,000Active0.09 Acres
205 E Lafayette, Edina, MO 63537
MLS# 46200Listed by: LEGACY LAND & HOME LLC $8,900Active0.37 Acres
xx Baker Street, Edina, MO 63537
MLS# 46138Listed by: LEGACY LAND & HOME LLC


Protect your home and budget from life's surprises with an Assurant Home Warranty, backed by a partner that supports you through every step of homeownership. Explore Plans.
©2026 Century 21 Real Estate LLC. All rights reserved. CENTURY 21®, the CENTURY 21 Logo and C21® are service marks owned by Century 21 Real Estate LLC. Century 21 Real Estate LLC fully supports the principles of the Fair Housing Act and the Equal Opportunity Act. Each office is independently owned and operated. Listing information is deemed reliable but not guaranteed accurate.