
107 N Leeds Ave, Eldon, MO 65026
Local realty services provided by:CENTURY 21 Community
107 N Leeds Ave,Eldon, MO 65026
$239,000
- 3 Beds
- 2 Baths
- 1,580 sq. ft.
- Single family
- Active
Listed by: jordan sayre
Office: iron gate real estate
MLS#:436486
Source:MO_CBOR
Price summary
- Price:$239,000
- Price per sq. ft.:$151.27
About this home
Charming, move-in ready and full of character! Perfect for hosting friends or settling in as a family, this clean 3-bedroom, 2-bathroom home offers a cozy lot with a fully fenced backyard and multiple decks--ideal for weekend cookouts, evening gatherings, or quiet mornings with coffee. Inside, a nice master bath and dual living areas add comfort, while the handy carport and storage shed keep everyday life organized. Zoned C1, this property also offers flexibility for potential business or commercial use. Just a short walk to downtown Eldon's shops and dining, and a short drive to the boat ramp and lake, this home strikes the perfect balance between a welcoming space to entertain and a comfortable place to call home. Schedule your showing today!
Contact an agent
Home facts
- Year built:1930
- Subdivision & Development:ELDON
- Listing ID #:436486
- Added:1 day(s) ago
- Updated:August 08, 2026 at 04:10 PM
Rooms and interior
- Bedrooms:3
- Total bathrooms:2
- Full bathrooms:2
- Rooms Total:9
- Flooring:Carpet, Tile, Wood
- Dining Description:Kitchen/Dining Combo
- Kitchen Description:Dishwasher, Kitchen/Dining Combo, Microwave, Refrigerator
- Basement:Yes
- Living area:1,580 sq. ft.
Heating and cooling
- Cooling:Central Electric
- Heating:Forced Air, Heating, Natural Gas
Structure and exterior
- Roof:Architectural Shingle
- Year built:1930
- Building area:1,580 sq. ft.
- Lot area:0.28 Acres
- Exterior Features:Back, Concrete, Deck
- Foundation Description:Block, Poured Concrete
Schools
- High school:Eldon
- Middle school:Eldon
- Elementary school:Eldon
Utilities
- Water:City
Finances and disclosures
- Price:$239,000
- Price per sq. ft.:$151.27
- Tax amount:$769
Features and amenities
- Appliances:Dishwasher, Microwave, Refrigerator
- Laundry features:Dryer, Washer/DryerConnectn
- Amenities:High Speed Internet Access, Master Bedroom Main Level
Parking
- Parking description:Carport, Detached
- Garage spaces:1
New listings near 107 N Leeds Ave
- New
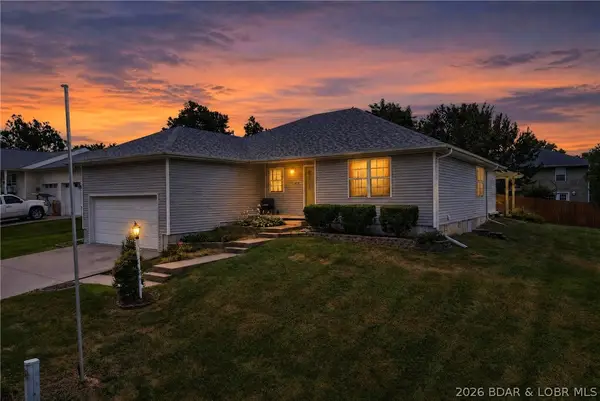 $279,900Active3 beds 2 baths2,077 sq. ft.
412 W Champain Street, Eldon, MO 65026
MLS# 3589123Listed by: RE/MAX LAKE OF THE OZARKS - New
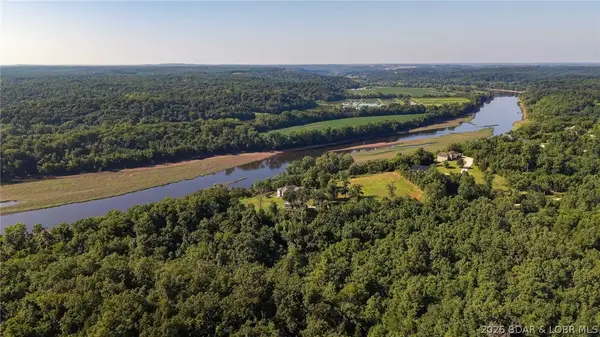 $110,000Active5.5 Acres
16 Bluff Drive, Eldon, MO 65026
MLS# 3589156Listed by: EXP REALTY, LLC - New
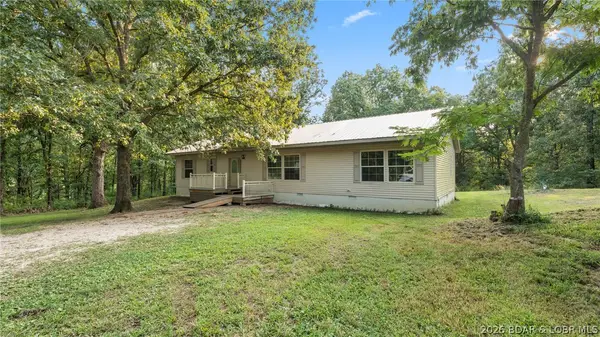 $259,000Active3 beds 2 baths1,728 sq. ft.
299 Vfw Road, Eldon, MO 65026
MLS# 3589269Listed by: ALBERS REAL ESTATE ADVISORS - New
 $199,000Active4 beds 2 baths1,600 sq. ft.
503 W 11th Street, Eldon, MO 65026
MLS# 3589219Listed by: KELLER WILLIAMS L.O. REALTY - New
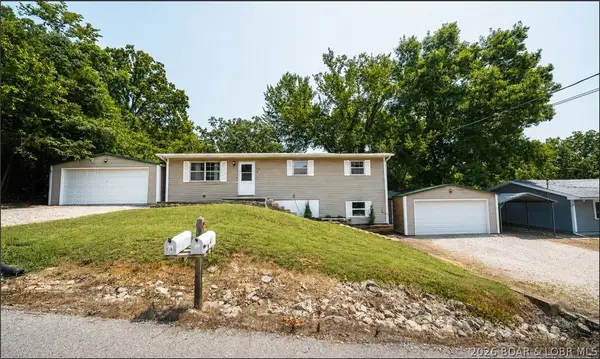 $299,900Active5 beds 3 baths2,112 sq. ft.
14 Leisure Road #A & B, Eldon, MO 65026
MLS# 3589075Listed by: EXP REALTY, LLC - New
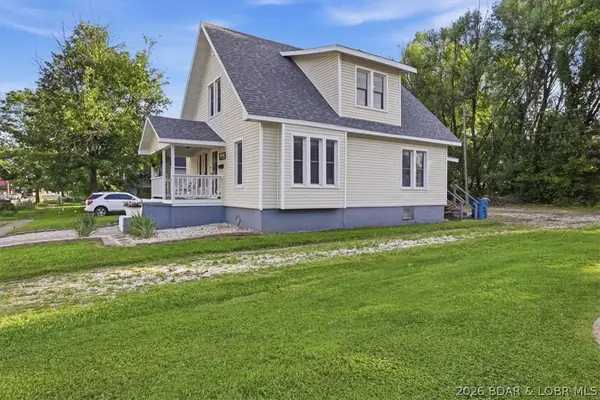 $243,000Active3 beds 2 baths1,722 sq. ft.
209 N Maple Street, Eldon, MO 65026
MLS# 3589172Listed by: EXP REALTY, LLC - New
 $50,000Active3.9 Acres
TBD Blue Ridge Road, Eldon, MO 65026
MLS# 3589177Listed by: BLACK LAB REAL ESTATE CO, LLC - New
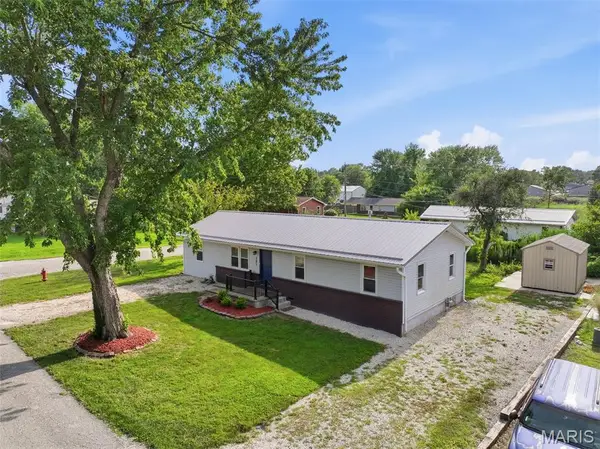 $239,000Active3 beds 2 baths1,296 sq. ft.
201 Greenwich Avenue, Eldon, MO 65026
MLS# 26048260Listed by: OZARK REALTY - New
 $499,500Active3 beds 2 baths1,344 sq. ft.
92 Port Bagnell Road, Eldon, MO 65026
MLS# 3589023Listed by: LAKE BUY REALTY


Protect your home and budget from life's surprises with an Assurant Home Warranty, backed by a partner that supports you through every step of homeownership. Explore Plans.
©2026 Century 21 Real Estate LLC. All rights reserved. CENTURY 21®, the CENTURY 21 Logo and C21® are service marks owned by Century 21 Real Estate LLC. Century 21 Real Estate LLC fully supports the principles of the Fair Housing Act and the Equal Opportunity Act. Each office is independently owned and operated. Listing information is deemed reliable but not guaranteed accurate.