
29 Prater Road, Eldon, MO 65026
Local realty services provided by:CENTURY 21 Community
Listed by: matthew james schrimpf
Office: bhhs lake ozark realty
MLS#:3587614
Source:MO_LOBR
Price summary
- Price:$380,000
- Price per sq. ft.:$111.76
About this home
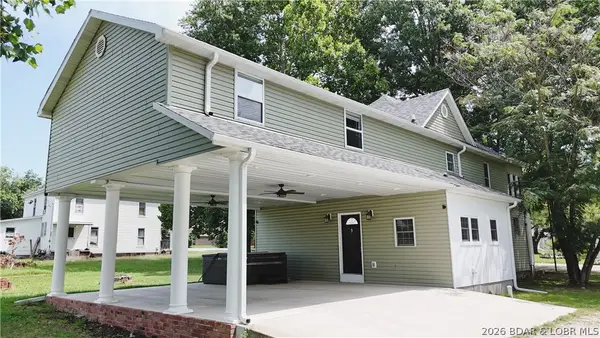
Tucked away on nearly 6 acres just minutes from Eldon, this spacious country property offers the privacy & elbow room you’ve been looking for. Easy highway access makes getting to town simple, while the setting provides the peaceful feel of true country living. This 2-story home with walkout basement offers over-sized living spaces throughout, including 4 bedrooms, 3 bathrooms, 2 family/living areas, and a generous dining space perfect for gatherings. The gentle acreage around the home is easy to enjoy and provides plenty of room for hobbies, pets, & outdoor activities. One of the standout features is the incredible garage/workshop setup featuring a 3-car garage with work area & bathroom, plus an additional detached 1 car garage. Connected by deck to the home is a unique octagon structure with a sunken hot tub that offers endless flexibility as an entertaining space, hobby room, or future customization project. Inside the home you’ll appreciate granite counters, newer flooring, generator backup, & several thoughtful upgrades throughout. If you’ve been searching for a solid, spacious home with acreage, functionality, and value in a private country setting close to town, this is it....
Contact an agent
Home facts
- Year built:1979
- Subdivision & Development:None
- Listing ID #:3587614
- Added:67 day(s) ago
- Updated:July 30, 2026 at 03:27 PM
Rooms and interior
- Bedrooms:4
- Total bathrooms:3
- Full bathrooms:3
- Flooring:Tile
- Kitchen Description:Dishwasher, Oven, Range, Refrigerator, Stove
- Basement:Yes
- Basement Description:Finished, Walk Out Access
- Living area:3,400 sq. ft.
Heating and cooling
- Cooling:Attic Fan, Central Air
- Heating:Electric, Forced Air
- Central air:Yes
Structure and exterior
- Year built:1979
- Building area:3,400 sq. ft.
- Lot Features:Acreage, Gentle Sloping, Open Lot, Outside City Limits, Wooded
- Architectural Style:TwoStory
- Construction Materials:Vinyl Siding
- Exterior Features:Covered Patio, Deck, Patio, Workshop
- Foundation Description:Poured
- Levels:2 Story
Utilities
- Water:Private, Private Well
- Sewer:Septic Tank
Finances and disclosures
- Price:$380,000
- Price per sq. ft.:$111.76
- Tax amount:$1,250 (2026)
Features and amenities
- Appliances:Dishwasher, Oven, Range, Refrigerator, Stove
Parking
- Parking description:Detached, Garage, Gravel Driveway
- Garage:Yes
- Garage spaces:4
New listings near 29 Prater Road
- New
 $675,000Active3 beds 2 baths2,245 sq. ft.
41 Howe Road, Eldon, MO 65026
MLS# 3588484Listed by: RE/MAX LAKE OF THE OZARKS - New
 $249,900Active3 beds 2 baths1,400 sq. ft.
37 Hampton Bay Road #11, Eldon, MO 65026
MLS# 3588147Listed by: REAL ESTATE AT THE LAKE - New
 $724,900Active4 beds 3 baths1,920 sq. ft.
29 Lake Forest Road, Eldon, MO 65026
MLS# 3589015Listed by: EXP REALTY, LLC - New
 $379,900Active3 beds 2 baths2,019 sq. ft.
7 Oak Tree Lane, Eldon, MO 65026
MLS# 3588551Listed by: RE/MAX LAKE OF THE OZARKS - New
 $259,740Active6 beds 4 baths1,196 sq. ft.
407 Highway Y, Eldon, MO 65026
MLS# 3589025Listed by: TROPHY PROPERTIES AND AUCTION, LLC - New
 $319,900Active3 beds 2 baths1,530 sq. ft.
1713 South Aurora Street, Eldon, MO 65026
MLS# 3588981Listed by: FIRST CHOICE REALTY - New
 $199,900Active0 Acres
801 E. 8th Street, Eldon, MO 65026
MLS# 3588802Listed by: DUNN AND ASSOCIATES LLC - New
 $419,900Active5 beds 3 baths3,204 sq. ft.
11 Kristy Road, Eldon, MO 65026
MLS# 3588895Listed by: DUNN AND ASSOCIATES LLC - New
 $575,000Active4 beds 3 baths2,600 sq. ft.
1024 Sassafrass Drive, Eldon, MO 65026
MLS# 3587263Listed by: ALBERS REAL ESTATE ADVISORS - Open Fri, 4 to 6pmNew
 $349,500Active5 beds 4 baths2,574 sq. ft.
111 Franklin Avenue, Eldon, MO 65026
MLS# 3588762Listed by: DUNN AND ASSOCIATES LLC


Protect your home and budget from life's surprises with an Assurant Home Warranty, backed by a partner that supports you through every step of homeownership. Explore Plans.
©2026 Century 21 Real Estate LLC. All rights reserved. CENTURY 21®, the CENTURY 21 Logo and C21® are service marks owned by Century 21 Real Estate LLC. Century 21 Real Estate LLC fully supports the principles of the Fair Housing Act and the Equal Opportunity Act. Each office is independently owned and operated. Listing information is deemed reliable but not guaranteed accurate.