
39 Bryant Road, Eldon, MO 65026
Local realty services provided by:CENTURY 21 Community
39 Bryant Road,Eldon, MO 65026
$348,200
- 3 Beds
- 2 Baths
- 1,872 sq. ft.
- Single family
- Active
Listed by: o'sullivan real estate group o'sullivan, nicol, kelsey fairchild
Office: re/max lake of the ozarks
MLS#:3589531
Source:MO_LOBR
Price summary
- Price:$348,200
- Price per sq. ft.:$186
- Monthly HOA dues:$20.83
About this home
Single-story brick home on a private 0.32-acre lot with vacant land bordering both the north and south sides — no close neighbors on either side. Open floor plan with a large kitchen featuring stainless steel appliances, a center island, and ample cabinet and counter space, plus oversized bedrooms throughout. Primary bathroom newly remodeled. Rear wood deck overlooks open pasture with a pond visible in the distance, plus a cleared area ready for a pool, garden, or outdoor living space of your choice. Attached 2-car garage plus a separate detached garage/shop on a concrete foundation — ideal for storage, a workshop, or extra vehicles. Mature trees and established landscaping. Located 1 mile to downtown Eldon and approximately 12 miles to Bagnell Dam. Quiet gravel-road setting with open sky views. A well-maintained, move-in-ready property offering privacy and space to make it your own.
Contact an agent
Home facts
- Year built:1994
- Subdivision & Development:Reedville
- Listing ID #:3589531
- Added:1 day(s) ago
- Updated:September 19, 2026 at 03:07 PM
Rooms and interior
- Bedrooms:3
- Total bathrooms:2
- Full bathrooms:2
- Flooring:Laminate
- Kitchen Description:Dishwasher, Microwave, Range, Stove
- Basement:Yes
- Living area:1,872 sq. ft.
Heating and cooling
- Cooling:Central Air
- Heating:Electric, Forced Air
- Central air:Yes
Structure and exterior
- Roof:Composition
- Year built:1994
- Building area:1,872 sq. ft.
- Lot Features:Level, Outside City Limits
- Architectural Style:OneStory
- Construction Materials:Brick, Vinyl Siding
- Exterior Features:Deck, Patio Porch, Storage
- Foundation Description:Poured, Slab
- Levels:1 Story
Utilities
- Water:Shared Well
- Sewer:Septic Tank
Finances and disclosures
- Price:$348,200
- Price per sq. ft.:$186
- Tax amount:$1,205 (2025)
Features and amenities
- Appliances:Dishwasher, Disposal, Microwave, Range, Stove, Washer
- Laundry features:Washer
- Amenities:Window Treatments
Parking
- Parking description:Attached, Concrete Driveway, Garage, Garage Door Opener, Parking Available
- Garage:Yes
- Garage spaces:2
New listings near 39 Bryant Road
- New
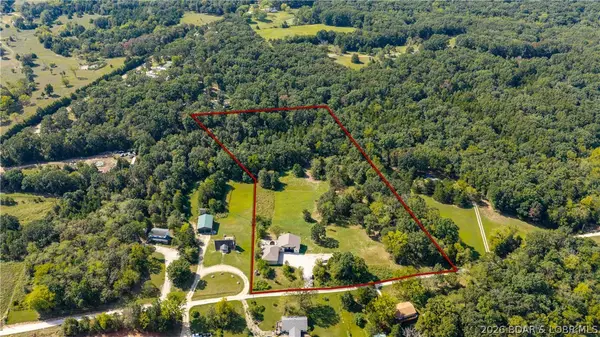 $599,999Active4 beds 4 baths3,750 sq. ft.
20 Country Lane, Eldon, MO 65026
MLS# 3590261Listed by: EXP REALTY, LLC - New
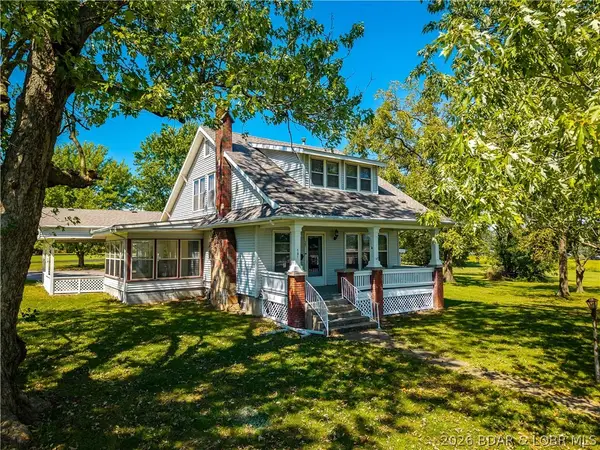 $375,000Active4 beds 2 baths1,893 sq. ft.
101 Fairview Avenue, Eldon, MO 65026
MLS# 3590042Listed by: RE/MAX LAKE OF THE OZARKS - New
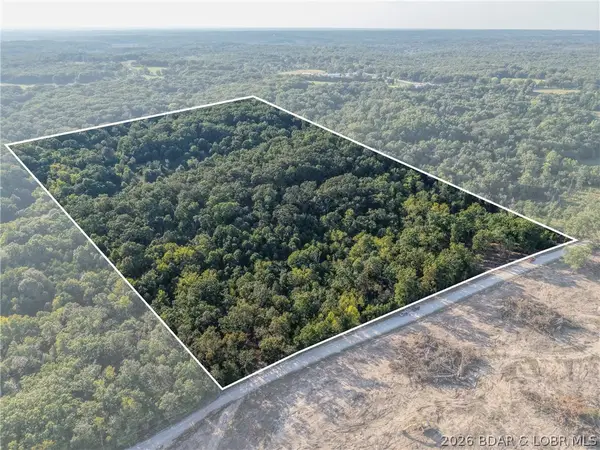 $179,900Active24.2 Acres
TBD Hittridge Road, Eldon, MO 65026
MLS# 3590031Listed by: NEXTHOME LAKE LIVING - New
 $195,000Active23.6 Acres
TBD Witt Road, Eldon, MO 65026
MLS# 3589736Listed by: RE/MAX LAKE OF THE OZARKS - New
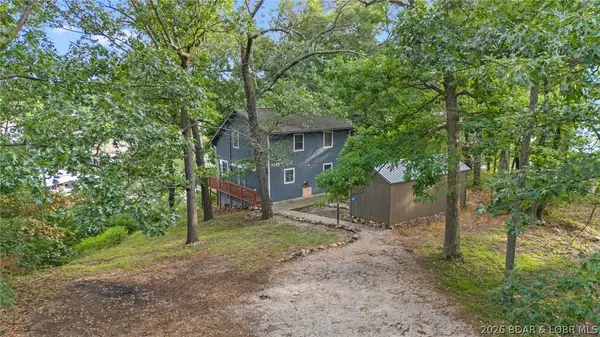 $299,000Active3 beds 2 baths1,344 sq. ft.
10 Byrd Circle, Eldon, MO 65026
MLS# 3590076Listed by: BLACK LAB REAL ESTATE CO, LLC - New
 $275,000Active3 beds 2 baths1,393 sq. ft.
108 Gerhart, Eldon, MO 65026
MLS# 3590094Listed by: NETTWORK GLOBAL, LLC - New
 $125,000Active2 beds 1 baths1,002 sq. ft.
1703 Old Tuscumbia Road, Eldon, MO 65026
MLS# 3590009Listed by: COLDWELL BANKER LAKE COUNTRY 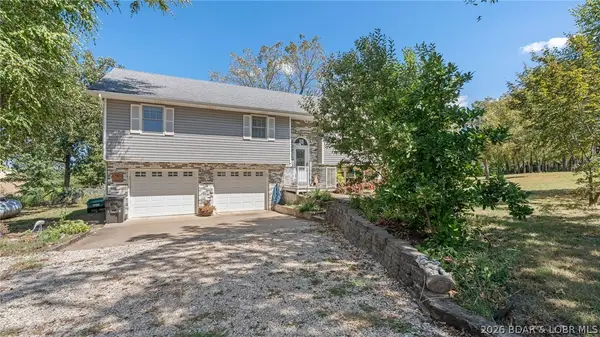 $450,000Active3 beds 3 baths2,104 sq. ft.
16 Bitterhill Road, Eldon, MO 65026
MLS# 3589977Listed by: ALBERS REAL ESTATE ADVISORS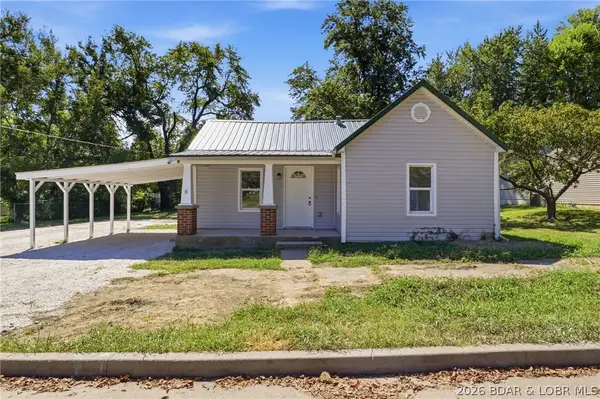 $189,000Active3 beds 2 baths1,200 sq. ft.
414 Court Street, Eldon, MO 65026
MLS# 3589978Listed by: DUNN AND ASSOCIATES LLC


Protect your home and budget from life's surprises with an Assurant Home Warranty, backed by a partner that supports you through every step of homeownership. Explore Plans.
©2026 Century 21 Real Estate LLC. All rights reserved. CENTURY 21®, the CENTURY 21 Logo and C21® are service marks owned by Century 21 Real Estate LLC. Century 21 Real Estate LLC fully supports the principles of the Fair Housing Act and the Equal Opportunity Act. Each office is independently owned and operated. Listing information is deemed reliable but not guaranteed accurate.