
50 Walnut Court, Eldon, MO 65026
Local realty services provided by:CENTURY 21 Community
50 Walnut Court,Eldon, MO 65026
$325,000Last list price
- 3 Beds
- 2 Baths
- - sq. ft.
- Single family
- Sold
Listed by: peggy lynn albers, peggy lynn albers
Office: albers real estate advisors
MLS#:3588276
Source:MO_LOBR
Sorry, we are unable to map this address
Price summary
- Price:$325,000
- Monthly HOA dues:$107
About this home
NEW QUALITY BUILD! Modern living in this new three-bedroom, two-bath home nestled on a cul-de-sac in the desirable Oak Hill Forest Subdivision and School of the Osage school district. The bright, open-concept layout creates a seamless flow for everyday living and entertaining, featuring a spacious kitchen with stainless steel appliances. Enjoy the convenience of angarage and a relaxing back deck, all on a single level. Perfectly located between Eldon and Lake Ozark, this home provides quick access to the Bagnell Dam Strip, where you’ll find excellent shopping, dining, and lakeside entertainment. This thoughtfully designed new construction blends peaceful country surroundings with the excitement of lake adventures, delivering the best of both worlds in a quiet setting.
Contact an agent
Home facts
- Year built:2026
- Listing ID #:3588276
- Added:29 day(s) ago
- Updated:July 29, 2026 at 06:46 AM
Rooms and interior
- Bedrooms:3
- Total bathrooms:2
- Full bathrooms:2
- Kitchen Description:Dishwasher, Microwave, Range, Refrigerator, Stove
- Basement:Yes
- Basement Description:Crawl Space
Heating and cooling
- Cooling:Central Air
- Heating:Electric, Forced Air
- Central air:Yes
Structure and exterior
- Year built:2026
- Lot Features:Outside City Limits
- Architectural Style:OneStory
- Construction Materials:Vinyl Siding
- Foundation Description:Crawl
- Levels:1 Story
Utilities
- Water:Community Coop
- Sewer:Septic Tank
Finances and disclosures
- Price:$325,000
- Tax amount:$55 (2025)
Features and amenities
- Appliances:Dishwasher, Microwave, Range, Refrigerator, Stove
Parking
- Parking description:Attached, Concrete Driveway, Garage
- Garage:Yes
- Garage spaces:1
New listings near 50 Walnut Court
- New
 $724,900Active4 beds 3 baths1,920 sq. ft.
29 Lake Forest Road, Eldon, MO 65026
MLS# 3589015Listed by: EXP REALTY, LLC - New
 $379,900Active3 beds 2 baths2,019 sq. ft.
7 Oak Tree Lane, Eldon, MO 65026
MLS# 3588551Listed by: RE/MAX LAKE OF THE OZARKS - New
 $259,740Active6 beds 4 baths1,196 sq. ft.
407 Highway Y, Eldon, MO 65026
MLS# 3589025Listed by: TROPHY PROPERTIES AND AUCTION, LLC - New
 $319,900Active3 beds 2 baths1,530 sq. ft.
1713 South Aurora Street, Eldon, MO 65026
MLS# 3588981Listed by: FIRST CHOICE REALTY - New
 $199,900Active0 Acres
801 E. 8th Street, Eldon, MO 65026
MLS# 3588802Listed by: DUNN AND ASSOCIATES LLC - New
 $419,900Active5 beds 3 baths3,204 sq. ft.
11 Kristy Road, Eldon, MO 65026
MLS# 3588895Listed by: DUNN AND ASSOCIATES LLC - New
 $575,000Active4 beds 3 baths2,600 sq. ft.
1024 Sassafrass Drive, Eldon, MO 65026
MLS# 3587263Listed by: ALBERS REAL ESTATE ADVISORS - Open Fri, 4 to 6pmNew
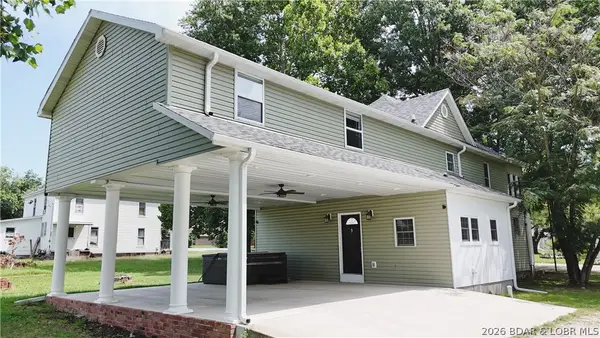 $349,500Active5 beds 4 baths2,574 sq. ft.
111 Franklin Avenue, Eldon, MO 65026
MLS# 3588762Listed by: DUNN AND ASSOCIATES LLC - New
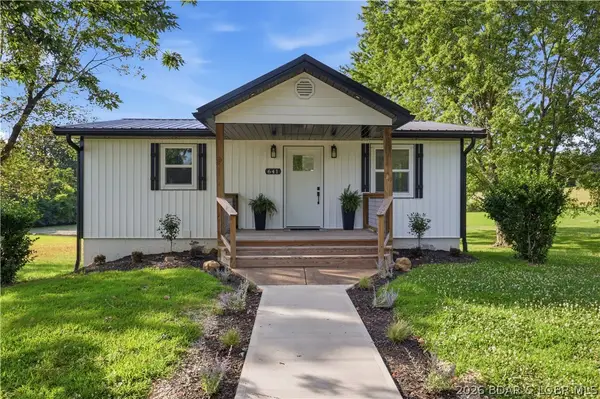 $324,900Active3 beds 2 baths1,536 sq. ft.
641 Hwy Y, Eldon, MO 65026
MLS# 3588807Listed by: BHHS LAKE OZARK REALTY - New
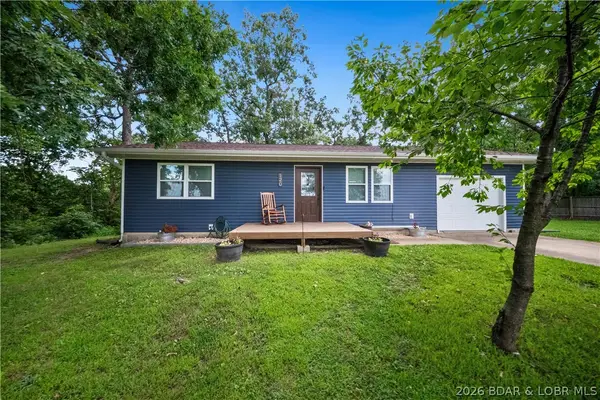 $269,900Active3 beds 2 baths1,270 sq. ft.
120 Scrivner Road, Eldon, MO 65026
MLS# 3588702Listed by: REAL ESTATE AT THE LAKE


Protect your home and budget from life's surprises with an Assurant Home Warranty, backed by a partner that supports you through every step of homeownership. Explore Plans.
©2026 Century 21 Real Estate LLC. All rights reserved. CENTURY 21®, the CENTURY 21 Logo and C21® are service marks owned by Century 21 Real Estate LLC. Century 21 Real Estate LLC fully supports the principles of the Fair Housing Act and the Equal Opportunity Act. Each office is independently owned and operated. Listing information is deemed reliable but not guaranteed accurate.