
100 Blackmore Road, Foley, MO 63347
Local realty services provided by:CENTURY 21 Premiere Realty
100 Blackmore Road,Foley, MO 63347
$599,900
- 5 Beds
- 4 Baths
- 3,044 sq. ft.
- Single family
- Active
Listed by: rita s sutton
Office: berkshire hathaway homeservices select properties
MLS#:26044598
Source:MO_MARIS
Price summary
- Price:$599,900
- Price per sq. ft.:$197.08
About this home
PRICE REDUCED ONE LAST TIME! Their loss is your gain! Discover a ONE-OF-A-KIND property offering TWO SEPARATE LIVING SPACES, over 3,000 sq. ft. of finished living space, exceptional garage/shop space, and 3.05 beautiful acres with blacktop frontage and minimal restrictions. Whether you're looking for a multi-generational property, space for extended family, a home-based business, guest accommodations, rental potential, or simply room for everyone to spread out, this property offers flexibility that is hard to find!
The MAIN HOME offers approximately 1,844 sq. ft. with 3 bedrooms, 2 baths, 9' ceilings, a dramatic vaulted great room, LVP flooring throughout the main living areas, and plush bedroom carpeting. The open-concept kitchen features quartz countertops, a large center island, stainless appliances, soft-close cabinetry and drawers, pantry, and abundant workspace. The spacious primary suite includes dual vanities, a custom walk-in shower, and an oversized walk-in closet specially engineered with reinforced metal anchors to serve as a STORM-SAFE SHELTER. A dedicated home office and spacious laundry room add everyday convenience.
Attached to the main home is an impressive 40'x60' FINISHED GARAGE/SHOP with 10' ceilings and a FULL BATHROOM, providing incredible space for a workshop, business, recreation, fitness, storage, or hobbies.
But the possibilities don't stop there! A sidewalk leads to the completely separate GUEST HOUSE, offering approximately 1,200 sq. ft. of finished living space with 2 bedrooms, a full kitchen, living room, full bath, and approximately 40'x30' finished garage with metal-lined interior. This is much more than a guest suite — it provides a SECOND, INDEPENDENT LIVING SPACE ideal for parents, adult children, extended family, guests, private office space, or potential rental income. The refrigerator, stackable washer, and dryer remain. (Not on separate meters.)
Outdoor living is equally impressive with a 16'x40' covered front porch, matching 16'x40' covered back porch with wall-mounted TV, and a 22'x28' concrete patio with gazebo — perfect for entertaining, relaxing, or enjoying peaceful country views.
For even more flexibility, the newest addition is a remarkable 40'x70' outbuilding designed for large equipment, RVs, trailers, boats, commercial-style storage, or whatever your lifestyle requires. It features 12' ceilings, four 10'x10' overhead doors, concrete floors, 220-volt electric, and an expansive 70'x100' parking area for easy loading, unloading, and maneuvering.
With approximately 17 wall-mounted TVs included throughout the buildings, this property is ready for entertaining, business operations, recreation, or simply enjoying the abundance of space.
Conveniently located with easy access to state highways while still offering the privacy and freedom of country living, this exceptional property gives you the rare opportunity to have TWO SEPARATE HOMES/LIVING SPACES PLUS MASSIVE GARAGE, SHOP & STORAGE SPACE — ALL ON 3.05 ACRES! The possibilities are virtually endless for multi-generational living, a live/work setup, hobbyists, contractors, collectors, recreational enthusiasts, or anyone who simply wants room to spread out. Please see restrictions attached in supplements.
PRICE REDUCED ONE LAST TIME — don't miss this incredible opportunity! Call today for your private showing!...
Contact an agent
Home facts
- Year built:2025
- Subdivision & Development:Blackmore Place
- Listing ID #:26044598
- Added:58 day(s) ago
- Updated:September 10, 2026 at 05:44 PM
Rooms and interior
- Bedrooms:5
- Total bathrooms:4
- Full bathrooms:4
- Rooms Total:14
- Kitchen Description:Dishwasher, Disposal, Microwave, Refrigerator, Water Softener
- Living area:3,044 sq. ft.
Heating and cooling
- Cooling:Central Air, Zoned
- Heating:Electric, Forced Air, Zoned
- Central air:Yes
Structure and exterior
- Roof:Metal
- Year built:2025
- Building area:3,044 sq. ft.
- Lot area:3.05 Acres
- Lot Features:Corner Lot
- Construction Materials:Concrete, Frame, Vinyl Siding
- Levels:1 Story
Schools
- High school:Winfield High
- Middle school:Winfield Middle
- Elementary school:Winfield Elem.
Utilities
- Water:Public
- Sewer:Private Sewer
Finances and disclosures
- Price:$599,900
- Price per sq. ft.:$197.08
- Tax amount:$3,952 (2025)
Features and amenities
- Amenities:Breakfast Bar, High Ceilings, Open Floorplan, Water Softener
Parking
- Parking description:Additional Parking, Detached, Garage Door Opener, Off Street, Oversized, Tandem
- Garage:Yes
- Garage spaces:14
 Copyright 2026 Mid-America Regional Information Systems. All rights reserved. Listings courtesy of Mid-America Regional Information Systems as distributed by MLS GRID <Last Updated September 10, 2026. Mid-America Regional Information Systems provides content displayed here (“provided content”) on an “as is” basis and makes no representations or warranties regarding the provided content, including, but not limited to those of non-infringement, timeliness, accuracy, or completeness. Individuals and companies using information presented are responsible for verification and validation of information they utilize and present to their customers and clients. Mid-America Regional Information Systems will not be liable for any damage or loss resulting from use of the provided content or the products available through Portals, IDX, VOW, and/or Syndication. Recipients of this information shall not resell, redistribute, reproduce, modify, or otherwise copy any portion thereof without the expressed written consent of Mid-America Regional Information Systems.
New listings near 100 Blackmore Road
- New
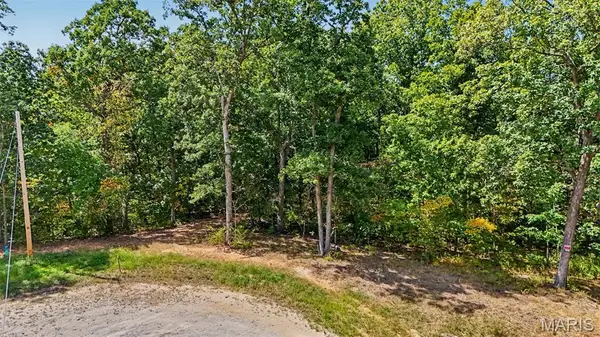 $130,000Active6.36 Acres
23 Turning Leaf Lane, Foley, MO 63347
MLS# 26056313Listed by: ENVISION REALTY 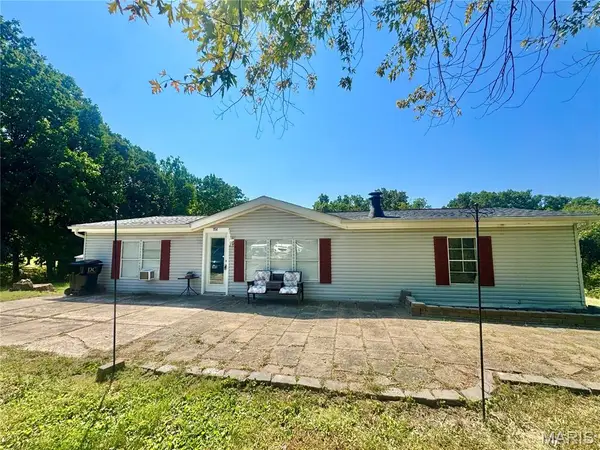 $165,000Pending3 beds 2 baths1,248 sq. ft.
154 Country Drive, Foley, MO 63347
MLS# 26056865Listed by: BERKSHIRE HATHAWAY HOMESERVICES SELECT PROPERTIES- New
 $260,000Active3 beds 2 baths1,725 sq. ft.
123 Apple Grove Road, Foley, MO 63347
MLS# 26056320Listed by: ORENDA REAL ESTATE SERVICES 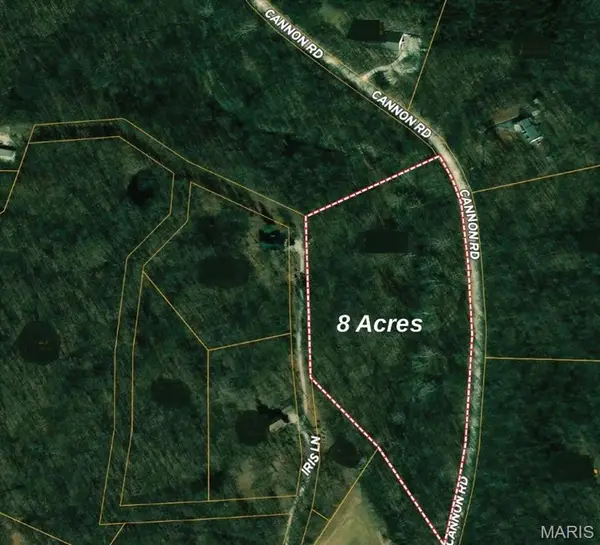 $85,000Pending23 Acres
8 Ac - 00 Wooden Nickel Drive, Foley, MO 63347
MLS# 26054860Listed by: TROPHY PROPERTIES & AUCTION- Open Sun, 1 to 3pm
 $455,000Pending4 beds 3 baths1,733 sq. ft.
138 Royal Drive, Foley, MO 63347
MLS# 26054155Listed by: REECENICHOLS REAL ESTATE  $660,000Active4 beds 4 baths2,542 sq. ft.
98 Wooden Nickel Drive, Foley, MO 63347
MLS# 26051977Listed by: TROPHY PROPERTIES & AUCTION $75,000Active3.5 Acres
16 Turning Leaf Lane, Foley, MO 63347
MLS# 26051851Listed by: DRG - DELHOUGNE REALTY GROUP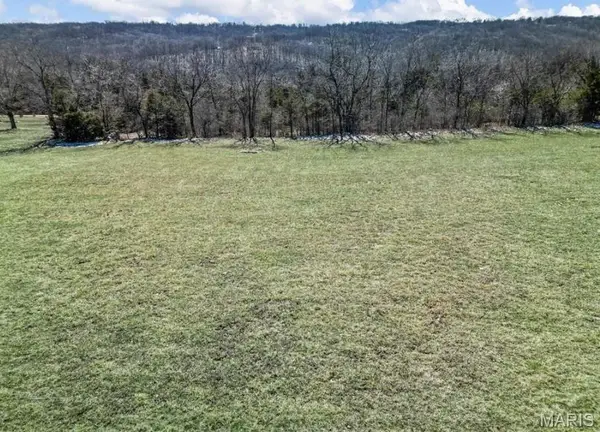 $130,000Active8.78 Acres
210 Jenna Lee Drive, Foley, MO 63347
MLS# 26044487Listed by: DRG - DELHOUGNE REALTY GROUP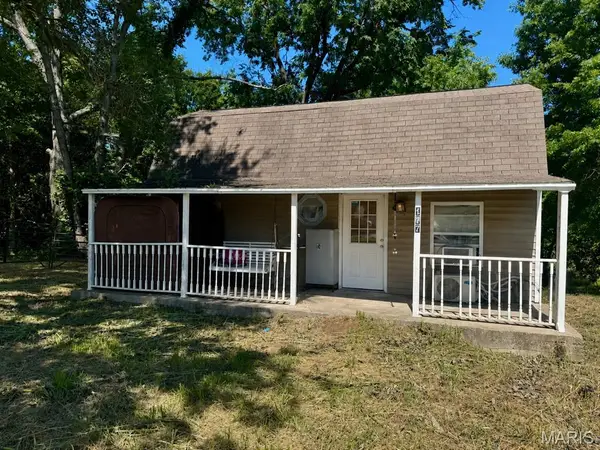 $79,000Pending2 beds 1 baths896 sq. ft.
177 Black Oak Drive, Foley, MO 63347
MLS# 26041288Listed by: NICHOLS REAL ESTATE


Protect your home and budget from life's surprises with an Assurant Home Warranty, backed by a partner that supports you through every step of homeownership. Explore Plans.
©2026 Century 21 Real Estate LLC. All rights reserved. CENTURY 21®, the CENTURY 21 Logo and C21® are service marks owned by Century 21 Real Estate LLC. Century 21 Real Estate LLC fully supports the principles of the Fair Housing Act and the Equal Opportunity Act. Each office is independently owned and operated. Listing information is deemed reliable but not guaranteed accurate.