
39 Countryside Lane, Frontenac, MO 63131
Local realty services provided by:CENTURY 21 Premiere Realty
39 Countryside Lane,Frontenac, MO 63131
$5,495,000
- 4 Beds
- 7 Baths
- 9,526 sq. ft.
- Single family
- Pending
Listed by: jill b azar
Office: janet mcafee inc.
MLS#:26035844
Source:MO_MARIS
Price summary
- Price:$5,495,000
- Price per sq. ft.:$576.84
- Monthly HOA dues:$50
About this home
A rare opportunity, Architectural and Design Award winning home, including the 10 MOST BEAUTIFUL HOMES in St. Louis. Welcome to 39 Countryside Lane, an extraordinary Dutch Colonial nestled within one of St. Louis' most coveted neighborhoods. Architecturally significant yet effortlessly at home among the distinguished residences that line this treasured lane, the property evokes the timeless elegance of the Hamptons and Nantucket while offering a lifestyle uniquely its own. From the moment of arrival, the expansive front porch, meticulously curated landscaping, and exceptional craftsmanship hint at the remarkable experience that awaits within.
A gracious foyer introduces the home's sophisticated interiors, opening to a grand dining room featuring by a temperature-controlled wine room—an unforgettable setting for both intimate gatherings and large-scale entertaining. French doors invite guests onto the sweeping front porch, where evenings naturally linger long after dinner has ended.
At the heart of the home, the breathtaking great room is framed by soaring ceilings and walls of glass that bathe the space in natural light while creating a seamless connection to the outdoor living areas, pool, and beautifully landscaped grounds. One of five fireplaces found throughout the home adds warmth and character to this spectacular gathering space.
The kitchen is nothing short of a culinary masterpiece, thoughtfully designed for both everyday living and elevated entertaining. Anchored by a stunning La Cornue range, it is complemented by Miele coffee makers and dishwashers, Wolf and Sub-Zero appliances, Kohler Karbon faucets, and an array of bespoke details. A butler's pantry, complete with one of the home's charming library ladders, a walk-in pantry, and a spacious laundry room provide both beauty and functionality. The main level also offers two powder rooms, an elevator, access to the outdoor living spaces, two attached garages, the primary suite, and an exceptional pool house.
The primary suite serves as a serene private retreat, featuring an expansive custom closet, a spa-inspired bath, and direct access to a versatile art studio and pool house. Complete with its own kitchen, laundry, and full bath, this remarkable space offers endless possibilities for guests, creative pursuits, or effortless indoor-outdoor entertaining.
Upstairs, a stunning library loft lined with three walls of custom built-ins creates a warm and inviting gathering space. Three generously sized ensuite bedrooms, each with beautifully appointed baths and exceptional closet space, complete the upper level.
The lower level rivals the finest luxury resorts, thoughtfully designed as a private wellness retreat. Featuring dedicated fitness space, a recreation room, and a sophisticated bar area, it offers the perfect balance of relaxation, entertainment, and everyday enjoyment.
Charming, sophisticated, and impeccably executed, 39 Countryside Lane represents a rare opportunity to own one of St. Louis' most exceptional residences—a home where timeless architecture, extraordinary craftsmanship, and effortless livability come together in perfect harmony....
Contact an agent
Home facts
- Year built:2015
- Subdivision & Development:Countryside 3
- Listing ID #:26035844
- Added:47 day(s) ago
- Updated:September 13, 2026 at 08:06 AM
Rooms and interior
- Bedrooms:4
- Total bathrooms:7
- Full bathrooms:5
- Half bathrooms:2
- Rooms Total:10
- Kitchen Description:Dishwasher, Disposal, Microwave, Range, Range Hood
- Basement:Yes
- Living area:9,526 sq. ft.
Heating and cooling
- Heating:Geothermal
Structure and exterior
- Roof:Shake
- Year built:2015
- Building area:9,526 sq. ft.
- Lot area:1.29 Acres
- Lot Features:Corner Lot, Cul-De-Sac
- Architectural Style:Colonial
- Construction Materials:Brick, Cedar
- Levels:2 Story
Schools
- High school:Ladue Horton Watkins High
- Middle school:Ladue Middle
- Elementary school:Conway Elem.
Utilities
- Water:Public
- Sewer:Public Sewer
Finances and disclosures
- Price:$5,495,000
- Price per sq. ft.:$576.84
- Tax amount:$35,103 (2025)
Features and amenities
- Amenities:Bookcases, Open Floorplan, Pantry, Special Millwork
- Pool features:Private Pool
Parking
- Parking description:Oversized
- Garage:Yes
- Garage spaces:3
 Copyright 2026 Mid-America Regional Information Systems. All rights reserved. Listings courtesy of Mid-America Regional Information Systems as distributed by MLS GRID <Last Updated September 13, 2026. Mid-America Regional Information Systems provides content displayed here (“provided content”) on an “as is” basis and makes no representations or warranties regarding the provided content, including, but not limited to those of non-infringement, timeliness, accuracy, or completeness. Individuals and companies using information presented are responsible for verification and validation of information they utilize and present to their customers and clients. Mid-America Regional Information Systems will not be liable for any damage or loss resulting from use of the provided content or the products available through Portals, IDX, VOW, and/or Syndication. Recipients of this information shall not resell, redistribute, reproduce, modify, or otherwise copy any portion thereof without the expressed written consent of Mid-America Regional Information Systems.
New listings near 39 Countryside Lane
- New
 $925,000Active3 beds 3 baths3,253 sq. ft.
1329 Cordata Drive, Frontenac, MO 63131
MLS# 26049575Listed by: JANET MCAFEE INC. - Open Sun, 12 to 2pmNew
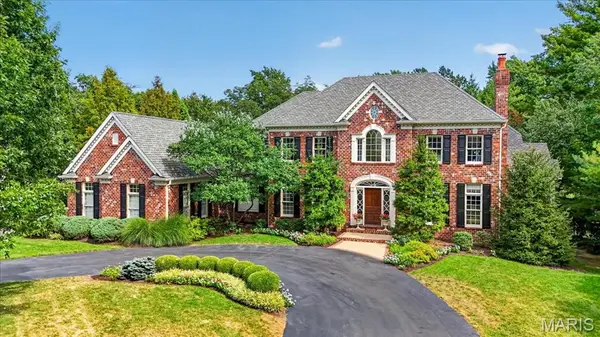 $3,299,000Active6 beds 6 baths9,629 sq. ft.
18 Cricklewood Place, Frontenac, MO 63131
MLS# 26057794Listed by: JANET MCAFEE INC. - Open Sun, 1 to 3pm
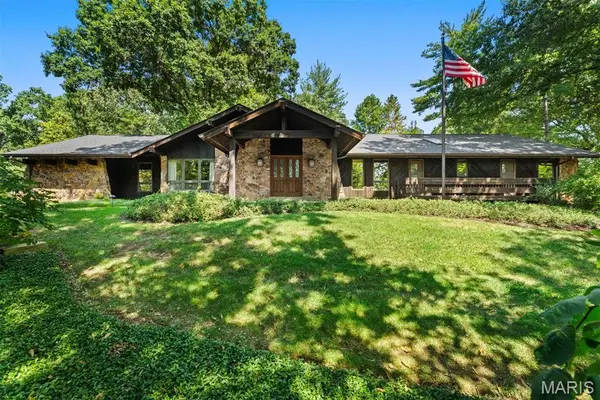 $899,000Active3 beds 3 baths2,942 sq. ft.
7 Villa Coublay, Frontenac, MO 63131
MLS# 26051444Listed by: DIELMANN SOTHEBY'S INTERNATIONAL REALTY  $2,595,000Pending5 beds 6 baths6,142 sq. ft.
3032 Fallbrook Drive, Frontenac, MO 63131
MLS# 26053257Listed by: DIELMANN SOTHEBY'S INTERNATIONAL REALTY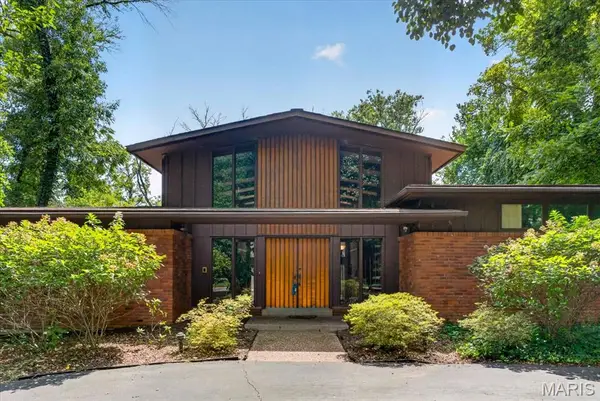 $949,999Pending4 beds 3 baths3,281 sq. ft.
2 Villa Coublay, Frontenac, MO 63131
MLS# 26052927Listed by: REALTY EXECUTIVES OF ST. LOUIS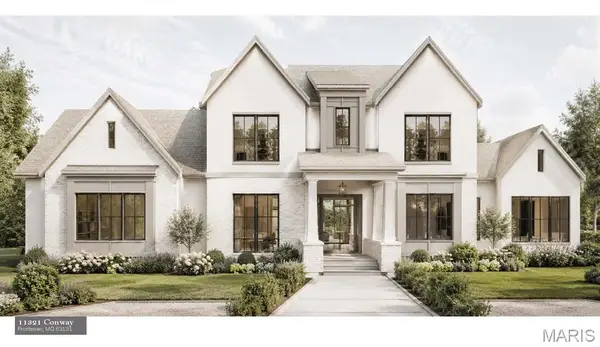 $2,735,000Active5 beds 5 baths5,278 sq. ft.
11321 Conway Tbb Road, Frontenac, MO 63131
MLS# 26050289Listed by: COLDWELL BANKER PREMIER GROUP $2,850,000Active5 beds 6 baths5,051 sq. ft.
11325 Conway Tbb Road, Frontenac, MO 63131
MLS# 26049886Listed by: COLDWELL BANKER PREMIER GROUP $2,750,000Pending5 beds 7 baths6,940 sq. ft.
3033 Fallbrook Drive, St Louis, MO 63131
MLS# 26046916Listed by: THE AGENCY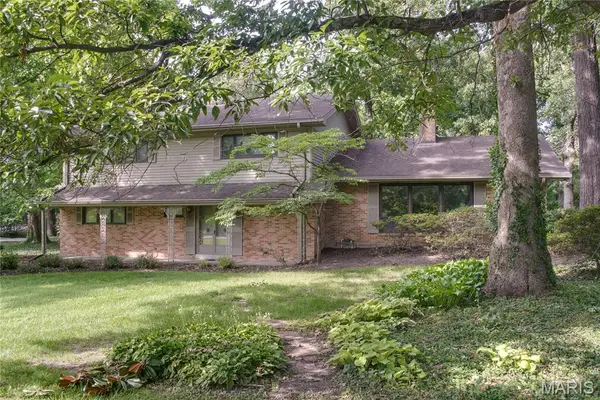 $899,000Pending4 beds -- baths3,164 sq. ft.
103 Frontenac Forest, Frontenac, MO 63131
MLS# 26038253Listed by: REECENICHOLS REAL ESTATE


Protect your home and budget from life's surprises with an Assurant Home Warranty, backed by a partner that supports you through every step of homeownership. Explore Plans.
©2026 Century 21 Real Estate LLC. All rights reserved. CENTURY 21®, the CENTURY 21 Logo and C21® are service marks owned by Century 21 Real Estate LLC. Century 21 Real Estate LLC fully supports the principles of the Fair Housing Act and the Equal Opportunity Act. Each office is independently owned and operated. Listing information is deemed reliable but not guaranteed accurate.