
41 Manderleigh Estate, Frontenac, MO 63131
Local realty services provided by:CENTURY 21 Bailey & Co.
41 Manderleigh Estate,Frontenac, MO 63131
$2,595,000Last list price
- 6 Beds
- 8 Baths
- - sq. ft.
- Single family
- Sold
Listed by: mary beth benes, teddy johnlikes
Office: coldwell banker realty - gundaker
MLS#:26045053
Source:MO_MARIS
Sorry, we are unable to map this address
Price summary
- Price:$2,595,000
- Monthly HOA dues:$125
About this home
Situated on a parklike 1+ acre lot in gated Manderleigh Estates, this magnificent Georgian-style residence from Johnson Homes gracefully blends classic architecture with contemporary design elements. Custom trim work accents grace each room & complement the superior craftsmanship evident throughout the home. Impressive herringbone brick porch entrance with architectural columns & balcony leads to grand 2-sty foyer, well-appointed study surrounded by natural wood paneling & bookcases and elegant dining room with wide bay window. Architectural pillars, soaring windows & a cast stone fireplace set the tone for the stunning great room. Designer kitchen with marble countertops, custom bisque cabinetry, professional grade appliances & 9’ center island adjoins light-filled breakfast room with convenient planning center. The coffered primary bedroom suite radiates warmth with a slate fireplace, 2 customized walk-in closets, marble bath with jetted tub & private deck. Front & rear staircases access a 2nd primary suite with spa-inspired bath and 2 additional ensuite bedrooms. Lower Level entertainment space includes recreation room with floor-to-ceiling brick fireplace & 12’ wet bar, theater room & billiards room plus office, 5th & 6th bedrooms with Jack n’ Jill bath & full bath with steam shower. French doors open to inviting outdoor living area with expansive deck, covered patio & resort style pool surrounded by landscaped gardens....
Contact an agent
Home facts
- Year built:1995
- Subdivision & Development:Manderleigh
- Listing ID #:26045053
- Added:70 day(s) ago
- Updated:September 05, 2026 at 07:18 AM
Rooms and interior
- Bedrooms:6
- Total bathrooms:8
- Full bathrooms:6
- Half bathrooms:2
- Rooms Total:9
- Kitchen Description:Dishwasher, Disposal, Microwave, Range Hood
- Basement:Yes
- Basement Description:Sleeping Area, Storage Space, Sump Pump, Walk-Out Access
Heating and cooling
- Cooling:Central Air, Electric, Zoned
- Heating:Forced Air, Natural Gas
- Central air:Yes
Structure and exterior
- Year built:1995
- Lot Features:Cul-De-Sac
- Architectural Style:Traditional
- Construction Materials:Brick Veneer
- Levels:1.5 Story
Schools
- High school:Ladue Horton Watkins High
- Middle school:Ladue Middle
- Elementary school:Conway Elem.
Utilities
- Water:Public
- Sewer:Public Sewer
Finances and disclosures
- Price:$2,595,000
- Tax amount:$29,903 (2025)
Features and amenities
- Amenities:Bookcases, Breakfast Bar, Cathedral Ceiling(s), Coffered Ceiling(s), Gated, Wet Bar
- Pool features:Private Pool
Parking
- Parking description:Garage Door Opener
- Garage:Yes
- Garage spaces:4
 Copyright 2026 Mid-America Regional Information Systems. All rights reserved. Listings courtesy of Mid-America Regional Information Systems as distributed by MLS GRID <Last Updated September 5, 2026. Mid-America Regional Information Systems provides content displayed here (“provided content”) on an “as is” basis and makes no representations or warranties regarding the provided content, including, but not limited to those of non-infringement, timeliness, accuracy, or completeness. Individuals and companies using information presented are responsible for verification and validation of information they utilize and present to their customers and clients. Mid-America Regional Information Systems will not be liable for any damage or loss resulting from use of the provided content or the products available through Portals, IDX, VOW, and/or Syndication. Recipients of this information shall not resell, redistribute, reproduce, modify, or otherwise copy any portion thereof without the expressed written consent of Mid-America Regional Information Systems. MO_MARIS Member Broker: Tina Besserman
New listings near 41 Manderleigh Estate
- Coming Soon
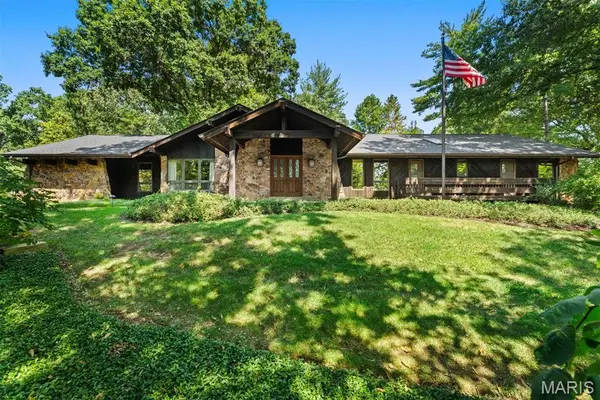 $899,000Coming Soon3 beds 3 baths2,942 sq. ft.
7 Villa Coublay, Frontenac, MO 63131
MLS# 26051444Listed by: DIELMANN SOTHEBY'S INTERNATIONAL REALTY  $2,595,000Pending5 beds 6 baths6,142 sq. ft.
3032 Fallbrook Drive, Frontenac, MO 63131
MLS# 26053257Listed by: DIELMANN SOTHEBY'S INTERNATIONAL REALTY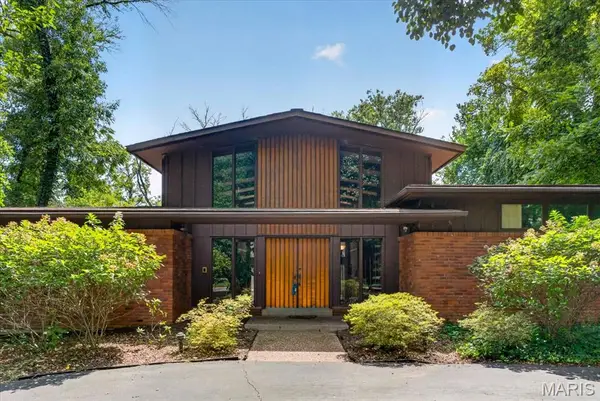 $949,999Pending4 beds 3 baths3,281 sq. ft.
2 Villa Coublay, Frontenac, MO 63131
MLS# 26052927Listed by: REALTY EXECUTIVES OF ST. LOUIS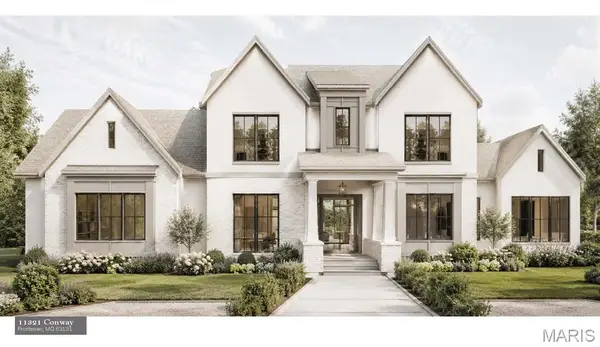 $2,735,000Active5 beds 5 baths5,278 sq. ft.
11321 Conway Tbb Road, Frontenac, MO 63131
MLS# 26050289Listed by: COLDWELL BANKER PREMIER GROUP $2,850,000Active5 beds 6 baths5,051 sq. ft.
11325 Conway Tbb Road, Frontenac, MO 63131
MLS# 26049886Listed by: COLDWELL BANKER PREMIER GROUP $2,750,000Pending5 beds 7 baths6,940 sq. ft.
3033 Fallbrook Drive, St Louis, MO 63131
MLS# 26046916Listed by: THE AGENCY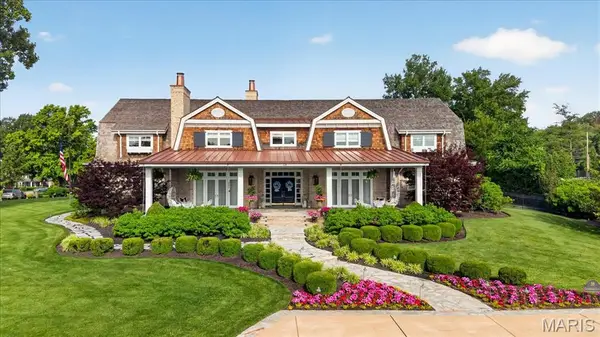 $5,495,000Pending4 beds 7 baths9,526 sq. ft.
39 Countryside Lane, Frontenac, MO 63131
MLS# 26035844Listed by: JANET MCAFEE INC.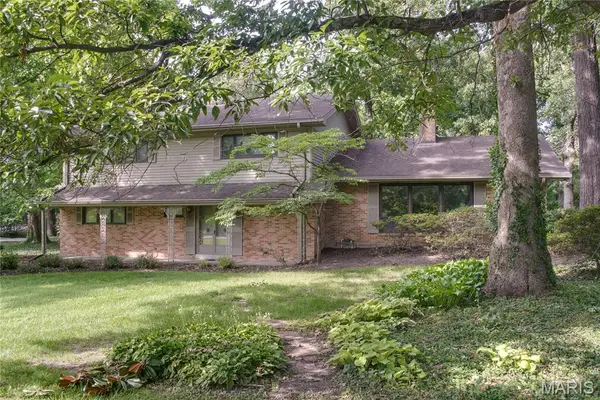 $899,000Pending4 beds 3 baths3,164 sq. ft.
103 Frontenac Forest, Frontenac, MO 63131
MLS# 26038253Listed by: REECENICHOLS REAL ESTATE $1,699,000Active3 beds 4 baths3,488 sq. ft.
4 Enclave Drive, Des Peres, MO 63122
MLS# 25054581Listed by: NOVUS DEVELOPMENT $1,889,539Active5 beds 5 baths4,486 sq. ft.
2 Enclave Drive, Des Peres, MO 63122
MLS# 25052307Listed by: NOVUS DEVELOPMENT


Protect your home and budget from life's surprises with an Assurant Home Warranty, backed by a partner that supports you through every step of homeownership. Explore Plans.
©2026 Century 21 Real Estate LLC. All rights reserved. CENTURY 21®, the CENTURY 21 Logo and C21® are service marks owned by Century 21 Real Estate LLC. Century 21 Real Estate LLC fully supports the principles of the Fair Housing Act and the Equal Opportunity Act. Each office is independently owned and operated. Listing information is deemed reliable but not guaranteed accurate.