1311 Cote Sans Dessein Rd, Fulton, MO 65251
Local realty services provided by:CENTURY 21 Community
1311 Cote Sans Dessein Rd,Fulton, MO 65251
$226,000
- 3 Beds
- 2 Baths
- 1,596 sq. ft.
- Single family
- Pending
Listed by: sara jeffrey borcherding
Office: coldwell banker neighbors
MLS#:435093
Source:MO_CBOR
Price summary
- Price:$226,000
- Price per sq. ft.:$141.6
About this home
If there were a medal for cutest house on the block, you're looking at the 1st place winner! This walkout ranch oozes Americana with the blue brick and vinyl exterior coupled with the redbrick paver porch set off by the bright white trim, complete with flag billowing in the breeze. The HUGE yard (nearly half acre) is perfect for slip 'n slide, a ball game AND the cookout... plus a large fenced portion to keep Fido out of the food! Inside, the open living/dining area means everyone can be together (and vinyl plank flooring means easy clean up when Uncle Bob drops his plate)... but with 3 bedrooms (and 2 baths!) if you need a minute away. South end location puts you close to the best tacos in town, plus easy access to the highway. This one is a winner!
Contact an agent
Home facts
- Year built:1960
- Listing ID #:435093
- Added:51 day(s) ago
- Updated:July 26, 2026 at 08:30 AM
Rooms and interior
- Bedrooms:3
- Total bathrooms:2
- Full bathrooms:2
- Rooms Total:2
- Flooring:Carpet, Tile
- Dining Description:Living/Dining Combo
- Kitchen Description:Refrigerator
- Basement:Yes
- Basement Description:Walk-Out Access
- Living area:1,596 sq. ft.
Heating and cooling
- Cooling:Central Electric
- Heating:Forced Air, Heating, Natural Gas
Structure and exterior
- Roof:Architectural Shingle
- Year built:1960
- Building area:1,596 sq. ft.
- Lot area:0.45 Acres
- Foundation Description:Poured Concrete
Schools
- High school:Fulton
- Middle school:Fulton
- Elementary school:Fulton
Utilities
- Water:City
Finances and disclosures
- Price:$226,000
- Price per sq. ft.:$141.6
- Tax amount:$1,124 (2025)
Features and amenities
- Appliances:Refrigerator
Parking
- Parking description:Attached
- Garage spaces:1
New listings near 1311 Cote Sans Dessein Rd
- New
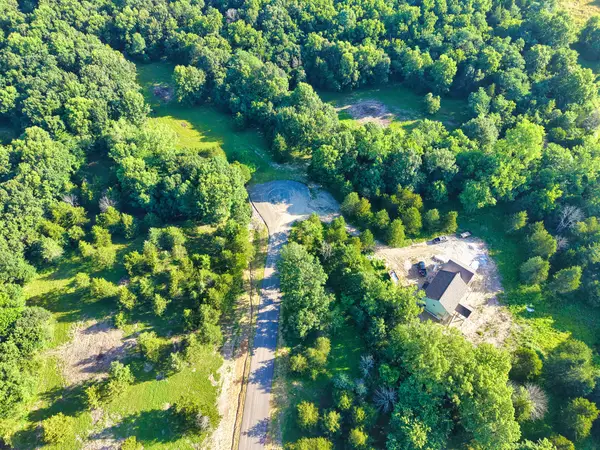 $225,000Active4.67 Acres
LOT 4 Briarwood St, FULTON, MO 65251
MLS# 436110Listed by: WEICHERT, REALTORS - HOUSE OF BROKERS - New
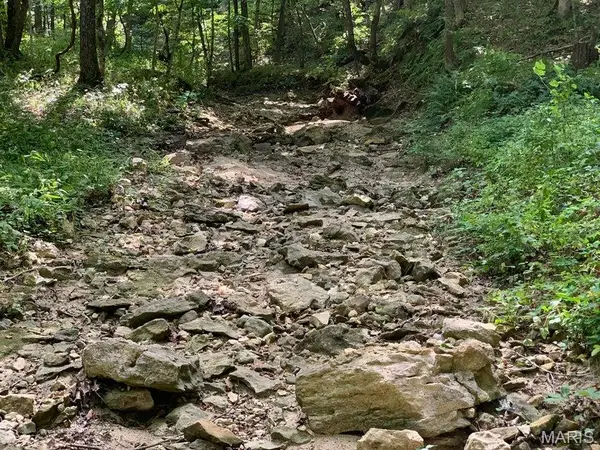 $340,000Active40 Acres
TBD Branch Road, Fulton, MO 65251
MLS# 26046663Listed by: COLDWELL BANKER NEIGHBORS - New
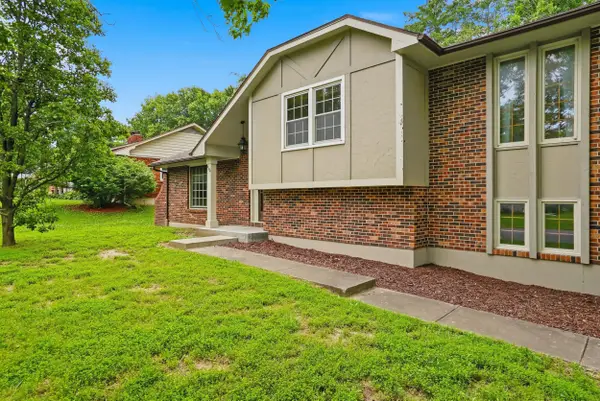 $299,000Active4 beds 2 baths1,750 sq. ft.
400 Douglas Blvd, FULTON, MO 65251
MLS# 436059Listed by: REAL BROKER LLC - New
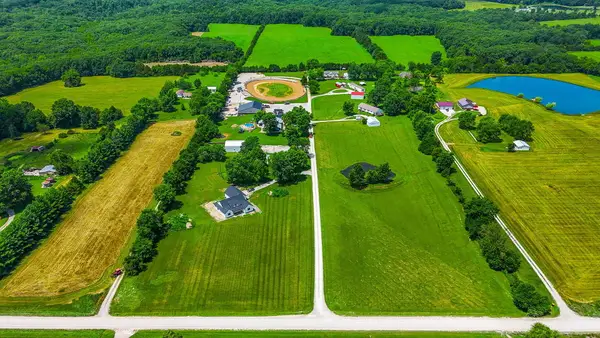
 $495,000Active3 beds 3 baths2,002 sq. ft.
6351 Wyman Road, Fulton, MO 65251
MLS# 132477Listed by: CENTURY 21 PEAK, MARKING & ASSOCIATES, INC. - New
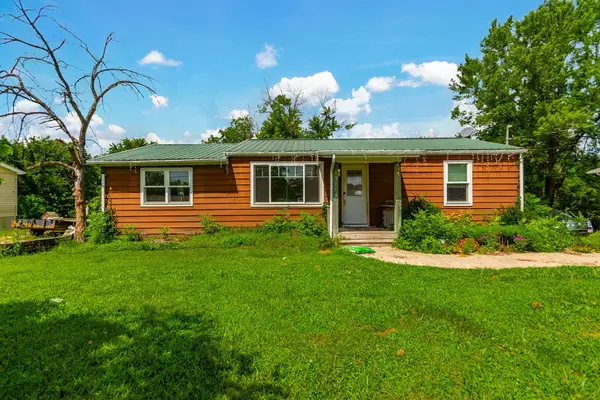 $129,000Active3 beds 2 baths1,272 sq. ft.
1315 Cote Sans Dessein Rd, FULTON, MO 65251
MLS# 436036Listed by: CENTURY 21 COMMUNITY - New
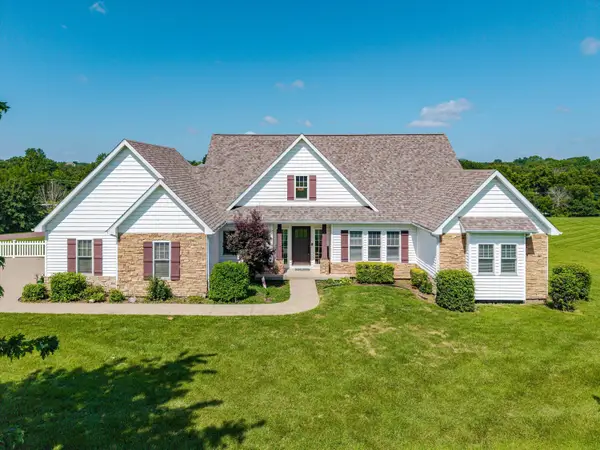 $459,900Active3 beds 3 baths2,748 sq. ft.
7059 N Meadow Dr, FULTON, MO 65251
MLS# 436040Listed by: REECENICHOLS MID MISSOURI 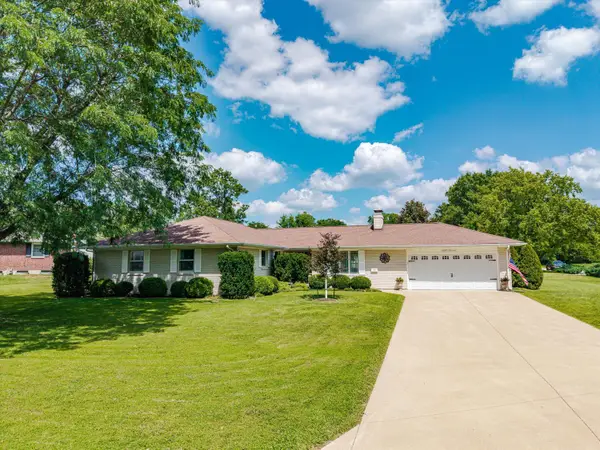 $279,900Pending3 beds 2 baths1,691 sq. ft.
500 Kleewood Dr, FULTON, MO 65251
MLS# 436017Listed by: ABBOTT & COMPANY REALTY- New
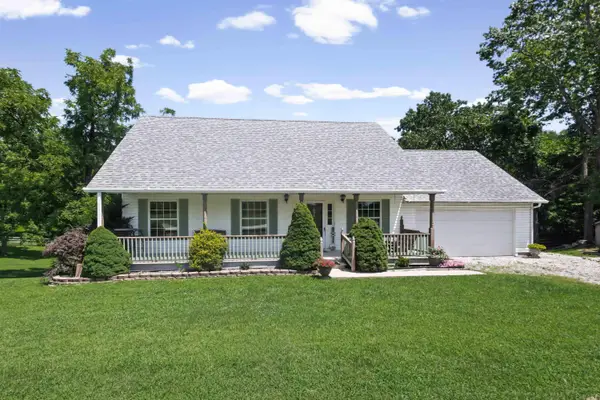 $254,900Active3 beds 3 baths1,757 sq. ft.
5336 County Road 101, FULTON, MO 65251
MLS# 435973Listed by: REECENICHOLS MID MISSOURI - New
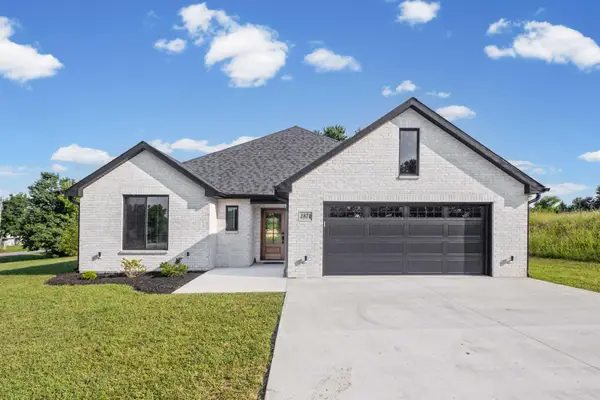 $389,000Active3 beds 2 baths1,800 sq. ft.
1874 County Road 358, Fulton, MO 65251
MLS# 132467Listed by: IRON GATE REAL ESTATE - New
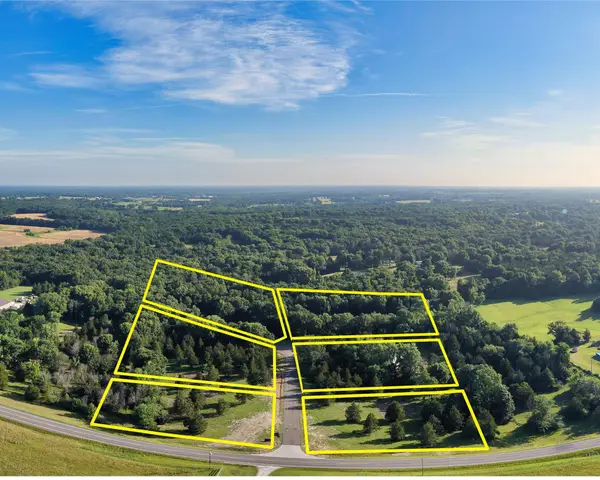 $175,000Active0 Acres
LOT 3 Briarwood St, FULTON, MO 65251
MLS# 435960Listed by: WEICHERT, REALTORS - HOUSE OF BROKERS


Protect your home and budget from life's surprises with an Assurant Home Warranty, backed by a partner that supports you through every step of homeownership. Explore Plans.
©2026 Century 21 Real Estate LLC. All rights reserved. CENTURY 21®, the CENTURY 21 Logo and C21® are service marks owned by Century 21 Real Estate LLC. Century 21 Real Estate LLC fully supports the principles of the Fair Housing Act and the Equal Opportunity Act. Each office is independently owned and operated. Listing information is deemed reliable but not guaranteed accurate.