
108 Keagan Place, Gerald, MO 63037
Local realty services provided by:CENTURY 21 Premiere Realty
108 Keagan Place,Gerald, MO 63037
$373,900
- 4 Beds
- 3 Baths
- 1,760 sq. ft.
- Single family
- Active
Listed by: catherine l bledsoe
Office: re/max platinum
MLS#:26057890
Source:MO_MARIS
Price summary
- Price:$373,900
- Price per sq. ft.:$212.44
About this home
Better than NEW!! Take a look at this gorgeous ranch style home that welcomes you in with a warm decor, high vaults, LVP flooring throughout and lots of windows for great natural light! Step into the inviting living room offering a comfortable "homey" vibe where you will want to relax at the end of the day! The kitchen offers a convenient workplan with multi-level cabinetry & lots of kitchen counterspace which the cook of the family will love, along with a breakfast bar, handy pantry plus all stainless appliances are included. Enjoy meals in the bright dining area that exits onto a nice patio, perfect for barbecuing and overlooks the big backyard! Retreat to the primary suite featuring a huge walk-in closet plus an ensuite bath with dual vanities & step-in shower while 2 other bedrooms, in a split-plan, give everyone a place of their own! Great closet space, too! Downstairs, a wonderful bedroom plus full bath are ready to go. Also, make use of the "storm/safe room" with insulation for low humidity, shelving AND steel door...ready for storm or gun storage safety!! Lots of options for the rest of this walk-out basement which would be perfect for finishing a family room, a place to exercise, handy workshop area or great storage! Completing this well maintained home is a main floor laundry w/deep sink (washer & dryer are included, too) plus oversized garage with man-door! Situated in a cul-de-sac, with a gravel drive alongside for extra parking, there's LOTS of room for kids and pets to run on this 0.37 acre lot...even room for a garden! Located in a wonderful community, this would be a great place to call HOME! Move-in ready for YOU!
**Gorgeous hutch in living room can remain with home! Metal storage shelving in basement does not remain.**...
Contact an agent
Home facts
- Year built:2023
- Subdivision & Development:Logan Estates
- Listing ID #:26057890
- Added:1 day(s) ago
- Updated:September 10, 2026 at 05:44 PM
Rooms and interior
- Bedrooms:4
- Total bathrooms:3
- Full bathrooms:3
- Rooms Total:6
- Kitchen Description:Dishwasher, Disposal, Microwave, Refrigerator, Water Softener
- Basement:Yes
- Basement Description:Partially Finished, Walk-Out Access
- Living area:1,760 sq. ft.
Heating and cooling
- Cooling:Central Air
- Heating:Electric, Forced Air
- Central air:Yes
Structure and exterior
- Year built:2023
- Building area:1,760 sq. ft.
- Lot area:0.37 Acres
- Lot Features:Cul-De-Sac
- Architectural Style:Ranch, Traditional
- Construction Materials:Brick Veneer, Vinyl Siding
- Levels:1 Story
Schools
- High school:Owensville High
- Middle school:Owensville Middle
- Elementary school:Gerald Elem.
Utilities
- Water:Public
- Sewer:Public Sewer
Finances and disclosures
- Price:$373,900
- Price per sq. ft.:$212.44
- Tax amount:$2,787 (2025)
Features and amenities
- Amenities:Open Floorplan, Pantry, Water Softener
Parking
- Garage:Yes
- Garage spaces:2
 Copyright 2026 Mid-America Regional Information Systems. All rights reserved. Listings courtesy of Mid-America Regional Information Systems as distributed by MLS GRID <Last Updated September 10, 2026. Mid-America Regional Information Systems provides content displayed here (“provided content”) on an “as is” basis and makes no representations or warranties regarding the provided content, including, but not limited to those of non-infringement, timeliness, accuracy, or completeness. Individuals and companies using information presented are responsible for verification and validation of information they utilize and present to their customers and clients. Mid-America Regional Information Systems will not be liable for any damage or loss resulting from use of the provided content or the products available through Portals, IDX, VOW, and/or Syndication. Recipients of this information shall not resell, redistribute, reproduce, modify, or otherwise copy any portion thereof without the expressed written consent of Mid-America Regional Information Systems.
New listings near 108 Keagan Place
- Coming Soon
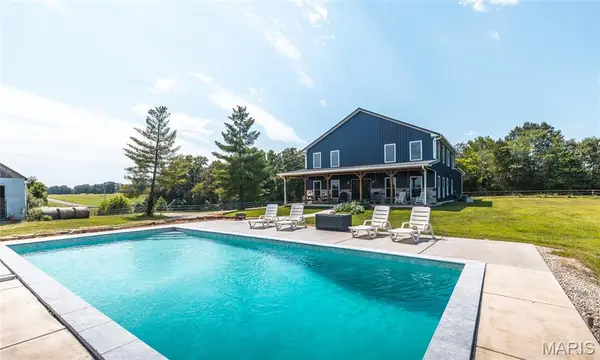 $1,800,000Coming Soon3 beds 3 baths2,800 sq. ft.
5300 Mccallister Road, Gerald, MO 63037
MLS# 26055905Listed by: CATHLEE'S REAL ESTATE  $119,900Pending2 beds 3 baths1,378 sq. ft.
10 E 1st Street, Gerald, MO 63037
MLS# 26056509Listed by: ADAMS REAL ESTATE CO.- New
 $509,900Active3 beds 3 baths2,334 sq. ft.
4426 Old State Road, Gerald, MO 63037
MLS# 26056164Listed by: TROPHY PROPERTIES & AUCTION  $328,450Pending-- beds -- baths
0 Highway 50, Gerald, MO 63037
MLS# 26056063Listed by: HD REAL ESTATE LLC $1,050,000Active4 beds 3 baths2,753 sq. ft.
8120 Angell Road, Gerald, MO 63037
MLS# 26053541Listed by: RE/MAX PLATINUM $210,000Active3 beds 2 baths1,232 sq. ft.
412 S Pine Street, Gerald, MO 63037
MLS# 26052987Listed by: HD REAL ESTATE LLC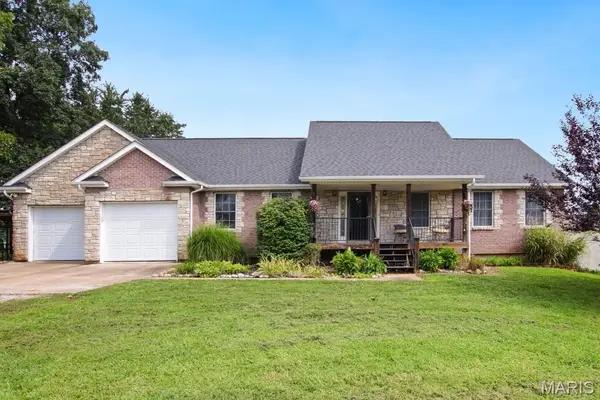 $325,000Pending3 beds 3 baths2,200 sq. ft.
329 Meadow Street, Gerald, MO 63037
MLS# 26050603Listed by: HD REAL ESTATE LLC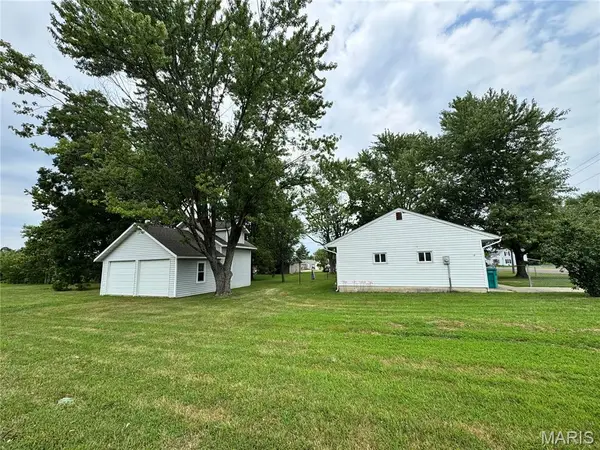 $163,900Pending2 beds 1 baths864 sq. ft.
641 S Walnut Street, Gerald, MO 63037
MLS# 26050699Listed by: KOEHN, REALTORS $139,900Active3 beds 1 baths1,092 sq. ft.
3466 Old Highway 50, Gerald, MO 63037
MLS# 26048808Listed by: HOMEBOUND REALTY LLC


Protect your home and budget from life's surprises with an Assurant Home Warranty, backed by a partner that supports you through every step of homeownership. Explore Plans.
©2026 Century 21 Real Estate LLC. All rights reserved. CENTURY 21®, the CENTURY 21 Logo and C21® are service marks owned by Century 21 Real Estate LLC. Century 21 Real Estate LLC fully supports the principles of the Fair Housing Act and the Equal Opportunity Act. Each office is independently owned and operated. Listing information is deemed reliable but not guaranteed accurate.