
960 Buck Creek Lane, Gerald, MO 63037
Local realty services provided by:CENTURY 21 CopperKey Realty
960 Buck Creek Lane,Gerald, MO 63037
$689,900
- 4 Beds
- 3 Baths
- 3,236 sq. ft.
- Farm
- Coming Soon
Listed by: terri kile
Office: dolan, realtors
MLS#:26054334
Source:MO_MARIS
Price summary
- Price:$689,900
- Price per sq. ft.:$213.2
About this home
Country Road Take Me Home... to a place where wide-open views, a slower pace & country living awaits. This ranch home features just shy of 2,000 SF, 3 bedrooms, 2 full baths, an office & a bright three-season room on the main level. Come relax on the covered deck & take in all the scenery. The finished walkout lower level offers a bar, family/rec room, additional sleeping area, third full bath & a full concrete room for storage or storm protection. Step out the front door to a big, beautiful, stocked pond with a fountain, grassy meadows, wooded trails & two more ponds give ample space to fish, hunt, explore, or simply unwind. In addition to the attached garage is a detached garage/workshop & carport that will accommodate your tractor, equipment & toys. From brilliant fall colors & crisp autumn days to a blanket of winter snow, the fresh awakening of spring & long, lazy summer days...every season has something special to offer. If you are looking for a place where you can breathe a little deeper, spend more time outdoors & enjoy the beauty & rhythm of country living-this place is ready to welcome you home!...
Contact an agent
Home facts
- Year built:1989
- Subdivision & Development:None
- Listing ID #:26054334
- Updated:September 13, 2026 at 03:37 PM
Rooms and interior
- Bedrooms:4
- Total bathrooms:3
- Full bathrooms:3
- Rooms Total:8
- Kitchen Description:Dishwasher, Microwave, Refrigerator, Water Softener
- Basement:Yes
- Basement Description:Full, Partially Finished, Sleeping Area, Storage Space, Walk-Out Access
- Living area:3,236 sq. ft.
Heating and cooling
- Cooling:Central Air, Electric
- Heating:Electric, Forced Air
- Central air:Yes
Structure and exterior
- Year built:1989
- Building area:3,236 sq. ft.
- Lot area:26.8 Acres
- Lot Features:Suitable for Horses
- Architectural Style:Traditional
- Construction Materials:Brick, Vinyl Siding
- Levels:1 Story
Schools
- High school:Owensville High
- Middle school:Owensville Middle
- Elementary school:Gerald Elem.
Utilities
- Water:Well
- Sewer:Septic Tank
Finances and disclosures
- Price:$689,900
- Price per sq. ft.:$213.2
- Tax amount:$632 (2025)
Features and amenities
- Amenities:Water Softener, Wet Bar
Parking
- Total parking spaces:4
- Parking description:2 Carport Space(s), Additional Parking, Detached, Oversized
- Garage:Yes
- Garage spaces:2
- Carport spaces:2
 Copyright 2026 Mid-America Regional Information Systems. All rights reserved. Listings courtesy of Mid-America Regional Information Systems as distributed by MLS GRID <Last Updated September 13, 2026. Mid-America Regional Information Systems provides content displayed here (“provided content”) on an “as is” basis and makes no representations or warranties regarding the provided content, including, but not limited to those of non-infringement, timeliness, accuracy, or completeness. Individuals and companies using information presented are responsible for verification and validation of information they utilize and present to their customers and clients. Mid-America Regional Information Systems will not be liable for any damage or loss resulting from use of the provided content or the products available through Portals, IDX, VOW, and/or Syndication. Recipients of this information shall not resell, redistribute, reproduce, modify, or otherwise copy any portion thereof without the expressed written consent of Mid-America Regional Information Systems.
New listings near 960 Buck Creek Lane
- Coming Soon
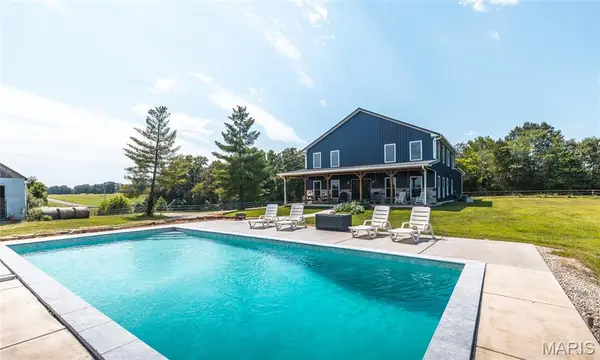 $1,800,000Coming Soon3 beds 3 baths2,800 sq. ft.
5300 Mccallister Road, Gerald, MO 63037
MLS# 26055905Listed by: CATHLEE'S REAL ESTATE - New
 $373,900Active4 beds 3 baths1,760 sq. ft.
108 Keagan Place, Gerald, MO 63037
MLS# 26057890Listed by: RE/MAX PLATINUM  $119,900Pending2 beds 3 baths1,378 sq. ft.
10 E 1st Street, Gerald, MO 63037
MLS# 26056509Listed by: ADAMS REAL ESTATE CO. $509,900Active3 beds 3 baths2,334 sq. ft.
4426 Old State Road, Gerald, MO 63037
MLS# 26056164Listed by: TROPHY PROPERTIES & AUCTION $328,450Pending-- beds -- baths
0 Highway 50, Gerald, MO 63037
MLS# 26056063Listed by: HD REAL ESTATE LLC $1,050,000Active4 beds 3 baths2,753 sq. ft.
8120 Angell Road, Gerald, MO 63037
MLS# 26053541Listed by: RE/MAX PLATINUM $210,000Active3 beds 2 baths1,232 sq. ft.
412 S Pine Street, Gerald, MO 63037
MLS# 26052987Listed by: HD REAL ESTATE LLC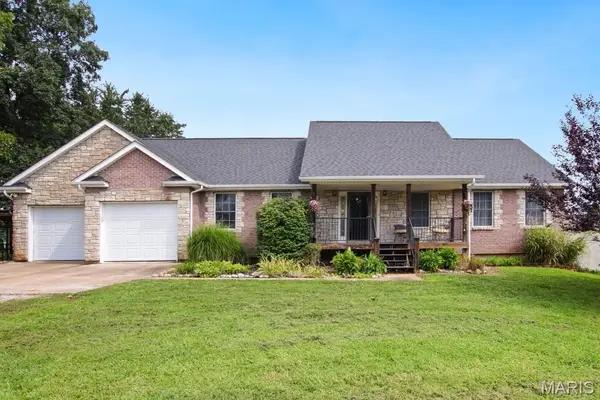 $325,000Pending3 beds 3 baths2,200 sq. ft.
329 Meadow Street, Gerald, MO 63037
MLS# 26050603Listed by: HD REAL ESTATE LLC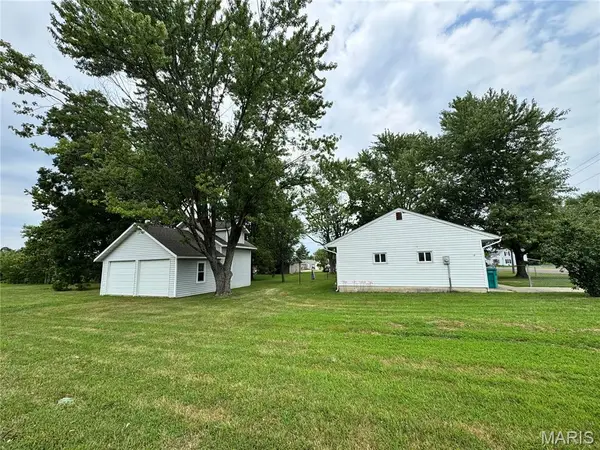 $163,900Pending2 beds 1 baths864 sq. ft.
641 S Walnut Street, Gerald, MO 63037
MLS# 26050699Listed by: KOEHN, REALTORS


Protect your home and budget from life's surprises with an Assurant Home Warranty, backed by a partner that supports you through every step of homeownership. Explore Plans.
©2026 Century 21 Real Estate LLC. All rights reserved. CENTURY 21®, the CENTURY 21 Logo and C21® are service marks owned by Century 21 Real Estate LLC. Century 21 Real Estate LLC fully supports the principles of the Fair Housing Act and the Equal Opportunity Act. Each office is independently owned and operated. Listing information is deemed reliable but not guaranteed accurate.