
4426 Old State Road, Gerald, MO 63037
Local realty services provided by:CENTURY 21 Community
4426 Old State Road,Gerald, MO 63037
$509,900
- 3 Beds
- 3 Baths
- 2,334 sq. ft.
- Single family
- Active
Listed by: tyler nelson
Office: trophy properties & auction
MLS#:26056164
Source:MO_MARIS
Price summary
- Price:$509,900
- Price per sq. ft.:$218.47
About this home
Beautiful setting, privacy, and nearly 13 acres await with this well-appointed home! Offering 2,334 square feet of living space, this property combines spacious living areas, thoughtful features, and plenty of room to enjoy the outdoors. The roomy country-style kitchen features custom-built cabinetry, a pantry, a center island with breakfast bar, Corian countertops, and a newer stainless dishwasher. The adjoining breakfast room provides easy access to the recently refreshed deck, where boards have been replaced as needed, and the deck has been freshly re-stained, making it a great spot for morning coffee or barbecues. The expansive great room features vaulted ceilings and a gas fireplace, creating a comfortable space for relaxing and entertaining. A sizable den provides additional living space and could easily serve as an office or dining room. The primary suite offers a spacious bedroom with coffered ceilings, a roomy walk-in closet, and a private bath complete with a large soaker tub. The two additional bedrooms share a convenient Jack and Jill bathroom with a large double sink vanity. The lower level walkout basement offers even more potential for finished space and storage with a 9' pour and rough-in plumbing for an additional full bathroom. Outside, the 12.92 acres provide plenty of possibilities for agriculture, livestock, hunting, recreation, or simply enjoying the privacy and peaceful surroundings. The oversized side entry two-car garage adds workshop potential and convenience to the property. There is an inoperable wood stove outside, with existing operable plumbing in place, offering the potential to install a replacement stove and reconnect the heat exchanger to the home's HVAC system, allowing for wood and/or electric heat if desired. The fire pit provides a great place to gather with family and friends, and the property’s location just a few miles from Port Hudson Lake offers additional opportunities for outdoor recreation. Conveniently located just 25 minutes from Washington, this property offers tons of possibilities with plenty of room to expand. Call today to learn more!...
Contact an agent
Home facts
- Year built:2005
- Subdivision & Development:Modesto Manor
- Listing ID #:26056164
- Added:8 day(s) ago
- Updated:September 10, 2026 at 03:03 PM
Rooms and interior
- Bedrooms:3
- Total bathrooms:3
- Full bathrooms:2
- Half bathrooms:1
- Rooms Total:8
- Kitchen Description:Dishwasher, Disposal
- Basement:Yes
- Basement Description:Full, Roughed-In Bath, Unfinished, Walk-Out Access
- Living area:2,334 sq. ft.
Heating and cooling
- Cooling:Central Air, Electric
- Heating:Electric, Forced Air
- Central air:Yes
Structure and exterior
- Year built:2005
- Building area:2,334 sq. ft.
- Lot area:12.92 Acres
- Lot Features:Pasture
- Architectural Style:Ranch
- Construction Materials:Brick, Stone, Vinyl Siding
- Levels:1 Story
Schools
- High school:Owensville High
- Middle school:Owensville Middle
- Elementary school:Gerald Elem.
Utilities
- Water:Well
- Sewer:Septic Tank
Finances and disclosures
- Price:$509,900
- Price per sq. ft.:$218.47
- Tax amount:$3,426 (2025)
Features and amenities
- Amenities:Breakfast Bar, Coffered Ceiling(s), Pantry
Parking
- Parking description:Additional Parking
- Garage:Yes
- Garage spaces:2
 Copyright 2026 Mid-America Regional Information Systems. All rights reserved. Listings courtesy of Mid-America Regional Information Systems as distributed by MLS GRID <Last Updated September 10, 2026. Mid-America Regional Information Systems provides content displayed here (“provided content”) on an “as is” basis and makes no representations or warranties regarding the provided content, including, but not limited to those of non-infringement, timeliness, accuracy, or completeness. Individuals and companies using information presented are responsible for verification and validation of information they utilize and present to their customers and clients. Mid-America Regional Information Systems will not be liable for any damage or loss resulting from use of the provided content or the products available through Portals, IDX, VOW, and/or Syndication. Recipients of this information shall not resell, redistribute, reproduce, modify, or otherwise copy any portion thereof without the expressed written consent of Mid-America Regional Information Systems. MO_MARIS Member Broker: Danielle Little
New listings near 4426 Old State Road
- Coming Soon
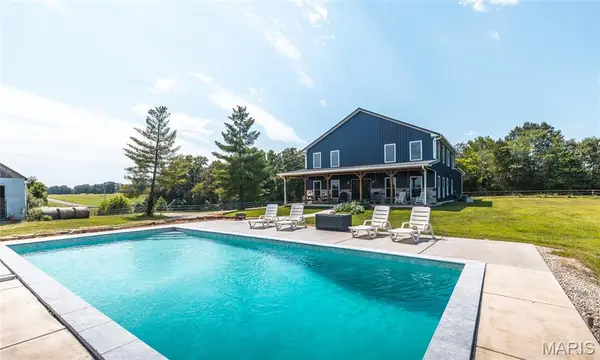 $1,800,000Coming Soon3 beds 3 baths2,800 sq. ft.
5300 Mccallister Road, Gerald, MO 63037
MLS# 26055905Listed by: CATHLEE'S REAL ESTATE - New
 $373,900Active4 beds 3 baths1,760 sq. ft.
108 Keagan Place, Gerald, MO 63037
MLS# 26057890Listed by: RE/MAX PLATINUM  $119,900Pending2 beds 3 baths1,378 sq. ft.
10 E 1st Street, Gerald, MO 63037
MLS# 26056509Listed by: ADAMS REAL ESTATE CO. $328,450Pending-- beds -- baths
0 Highway 50, Gerald, MO 63037
MLS# 26056063Listed by: HD REAL ESTATE LLC $1,050,000Active4 beds 3 baths2,753 sq. ft.
8120 Angell Road, Gerald, MO 63037
MLS# 26053541Listed by: RE/MAX PLATINUM $210,000Active3 beds 2 baths1,232 sq. ft.
412 S Pine Street, Gerald, MO 63037
MLS# 26052987Listed by: HD REAL ESTATE LLC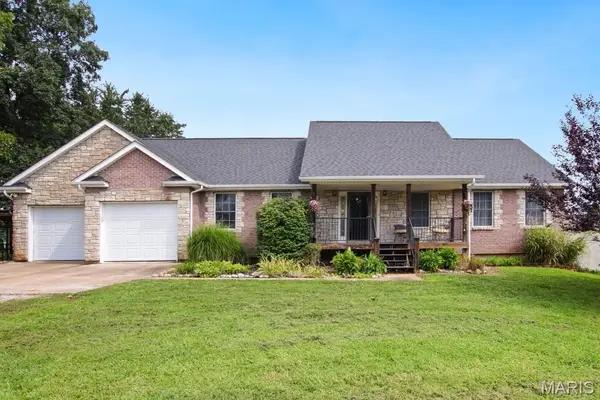 $325,000Pending3 beds 3 baths2,200 sq. ft.
329 Meadow Street, Gerald, MO 63037
MLS# 26050603Listed by: HD REAL ESTATE LLC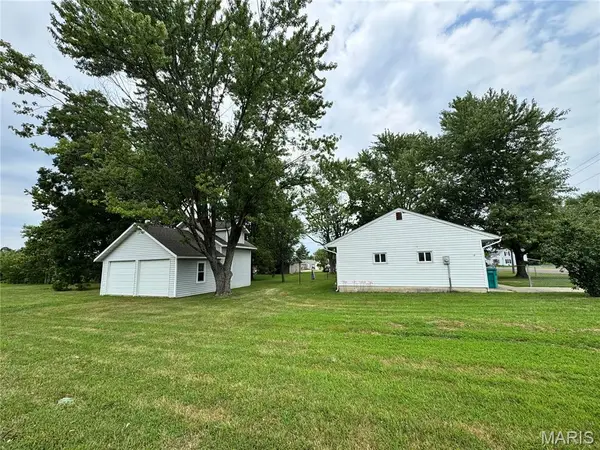 $163,900Pending2 beds 1 baths864 sq. ft.
641 S Walnut Street, Gerald, MO 63037
MLS# 26050699Listed by: KOEHN, REALTORS $139,900Active3 beds 1 baths1,092 sq. ft.
3466 Old Highway 50, Gerald, MO 63037
MLS# 26048808Listed by: HOMEBOUND REALTY LLC


Protect your home and budget from life's surprises with an Assurant Home Warranty, backed by a partner that supports you through every step of homeownership. Explore Plans.
©2026 Century 21 Real Estate LLC. All rights reserved. CENTURY 21®, the CENTURY 21 Logo and C21® are service marks owned by Century 21 Real Estate LLC. Century 21 Real Estate LLC fully supports the principles of the Fair Housing Act and the Equal Opportunity Act. Each office is independently owned and operated. Listing information is deemed reliable but not guaranteed accurate.