
11 W Industrial Drive, Gerald, MO 63037
Local realty services provided by:CENTURY 21 CopperKey Realty
11 W Industrial Drive,Gerald, MO 63037
$230,000
- 3 Beds
- 3 Baths
- 2,280 sq. ft.
- Single family
- Pending
Listed by: stacee busenhart
Office: koehn, realtors
MLS#:26045384
Source:MO_MARIS
Price summary
- Price:$230,000
- Price per sq. ft.:$100.88
About this home
Welcome home to this 3-bedroom, 2.5-bath, 1.5-story home offering 1,580± sq. ft. of comfortable living space, not including the finished lower level!
Inside, the spacious main-level bedroom provides convenience and flexibility, while two additional bedrooms and a full bath are located upstairs. The full walkout basement is partially finished and offers endless possibilities with a cozy movie room, office or bar area, half bath, laundry room, plenty of storage, and additional space to customize to fit your lifestyle.
Step outside to enjoy the smaller fenced corner yard—perfect for pets, play, or those looking for low-maintenance outdoor living. Complete with an attached 2-car garage, newer Roof and AC!
Contact an agent
Home facts
- Year built:1998
- Subdivision & Development:Northridge Estates
- Listing ID #:26045384
- Added:57 day(s) ago
- Updated:September 12, 2026 at 08:11 AM
Rooms and interior
- Bedrooms:3
- Total bathrooms:3
- Full bathrooms:2
- Half bathrooms:1
- Rooms Total:7
- Kitchen Description:Dishwasher
- Basement:Yes
- Basement Description:Full, Partially Finished, Sump Pump, Walk-Out Access
- Living area:2,280 sq. ft.
Heating and cooling
- Cooling:Central Air
- Heating:Forced Air
- Central air:Yes
Structure and exterior
- Year built:1998
- Building area:2,280 sq. ft.
- Lot area:0.18 Acres
- Lot Features:Corner Lot
- Architectural Style:Traditional
- Construction Materials:Vinyl Siding
Schools
- High school:Owensville High
- Middle school:Owensville Middle
- Elementary school:Gerald Elem.
Utilities
- Water:Public
- Sewer:Public Sewer
Finances and disclosures
- Price:$230,000
- Price per sq. ft.:$100.88
- Tax amount:$1,978 (2025)
Parking
- Garage:Yes
- Garage spaces:2
 Copyright 2026 Mid-America Regional Information Systems. All rights reserved. Listings courtesy of Mid-America Regional Information Systems as distributed by MLS GRID <Last Updated September 12, 2026. Mid-America Regional Information Systems provides content displayed here (“provided content”) on an “as is” basis and makes no representations or warranties regarding the provided content, including, but not limited to those of non-infringement, timeliness, accuracy, or completeness. Individuals and companies using information presented are responsible for verification and validation of information they utilize and present to their customers and clients. Mid-America Regional Information Systems will not be liable for any damage or loss resulting from use of the provided content or the products available through Portals, IDX, VOW, and/or Syndication. Recipients of this information shall not resell, redistribute, reproduce, modify, or otherwise copy any portion thereof without the expressed written consent of Mid-America Regional Information Systems.
New listings near 11 W Industrial Drive
- Coming Soon
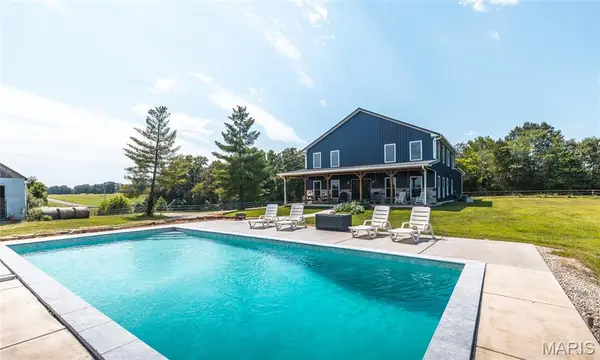 $1,800,000Coming Soon3 beds 3 baths2,800 sq. ft.
5300 Mccallister Road, Gerald, MO 63037
MLS# 26055905Listed by: CATHLEE'S REAL ESTATE - New
 $373,900Active4 beds 3 baths1,760 sq. ft.
108 Keagan Place, Gerald, MO 63037
MLS# 26057890Listed by: RE/MAX PLATINUM  $119,900Pending2 beds 3 baths1,378 sq. ft.
10 E 1st Street, Gerald, MO 63037
MLS# 26056509Listed by: ADAMS REAL ESTATE CO.- New
 $509,900Active3 beds 3 baths2,334 sq. ft.
4426 Old State Road, Gerald, MO 63037
MLS# 26056164Listed by: TROPHY PROPERTIES & AUCTION  $328,450Pending-- beds -- baths
0 Highway 50, Gerald, MO 63037
MLS# 26056063Listed by: HD REAL ESTATE LLC $1,050,000Active4 beds 3 baths2,753 sq. ft.
8120 Angell Road, Gerald, MO 63037
MLS# 26053541Listed by: RE/MAX PLATINUM $210,000Active3 beds 2 baths1,232 sq. ft.
412 S Pine Street, Gerald, MO 63037
MLS# 26052987Listed by: HD REAL ESTATE LLC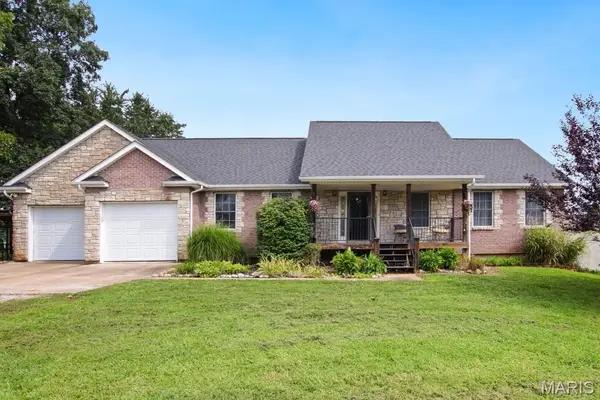 $325,000Pending3 beds 3 baths2,200 sq. ft.
329 Meadow Street, Gerald, MO 63037
MLS# 26050603Listed by: HD REAL ESTATE LLC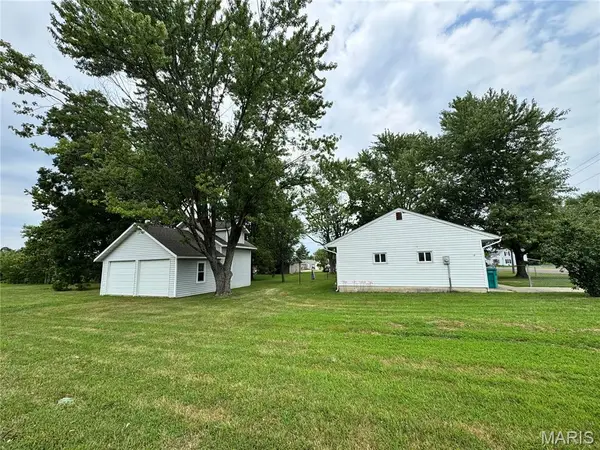 $163,900Pending2 beds 1 baths864 sq. ft.
641 S Walnut Street, Gerald, MO 63037
MLS# 26050699Listed by: KOEHN, REALTORS $139,900Active3 beds 1 baths1,092 sq. ft.
3466 Old Highway 50, Gerald, MO 63037
MLS# 26048808Listed by: HOMEBOUND REALTY LLC


Protect your home and budget from life's surprises with an Assurant Home Warranty, backed by a partner that supports you through every step of homeownership. Explore Plans.
©2026 Century 21 Real Estate LLC. All rights reserved. CENTURY 21®, the CENTURY 21 Logo and C21® are service marks owned by Century 21 Real Estate LLC. Century 21 Real Estate LLC fully supports the principles of the Fair Housing Act and the Equal Opportunity Act. Each office is independently owned and operated. Listing information is deemed reliable but not guaranteed accurate.