101 Lakeview Dr., Glasgow, MO 65254
Local realty services provided by:CENTURY 21 Community
101 Lakeview Dr.,Glasgow, MO 65254
$270,000
- 4 Beds
- 2 Baths
- 1,993 sq. ft.
- Single family
- Active
Listed by: christy ames, shawn ames
Office: advantage real estate
MLS#:26-264
Source:MO_RCBR
Price summary
- Price:$270,000
- Price per sq. ft.:$135.47
About this home
Motivated Sellers. Nestled along the scenic Missouri River, Glasgow offers small-town charm with a peaceful setting and a strong sense of community. Enjoy the beauty of nearby outdoor recreation, historic character, and a relaxed lifestyle. This beautifully updated 3-4 Bdrm, 2 BA home has been remodeled inside and out and is truly move-in ready! Major updates include a new roof and driveway (2023), new siding (2022), and A/C (2019). Inside, you'll love the attractive LVP flooring, updated lighting, stainless steel appliances, custom built-in coffee bar, and attic fan. The spacious primary bedroom features a large walk-in closet. Downstairs, you'll find the 4th bedroom, bathroom, family room, and two generous unfinished storage rooms. The basement also features an exterior entrance, making it easy to move larger items in and out. This well-cared-for home is ready for its next owner!
Contact an agent
Home facts
- Year built:1981
- Listing ID #:26-264
- Added:110 day(s) ago
- Updated:June 30, 2026 at 06:32 PM
Rooms and interior
- Bedrooms:4
- Total bathrooms:2
- Full bathrooms:2
- Rooms Total:9
- Bathrooms Description:Tub/Shower
- Kitchen Description:Electric Range
- Basement Description:Full, Partially Finished, Walk-Out Access, Walkout
- Living area:1,993 sq. ft.
Heating and cooling
- Cooling:Central
- Heating:Forced Air, Heating, Natural Gas
Structure and exterior
- Roof:Shingle
- Year built:1981
- Building area:1,993 sq. ft.
- Lot area:0.38 Acres
- Architectural Style:Ranch
- Exterior Features:Patio
- Foundation Description:Poured Concrete
Utilities
- Water:City
- Sewer:City
Finances and disclosures
- Price:$270,000
- Price per sq. ft.:$135.47
Features and amenities
- Appliances:Electric Range
- Amenities:Ceiling Fan
Parking
- Parking description:Attached Garage, Garage Opener, Opener
New listings near 101 Lakeview Dr.
- New
 $269,500Active4 beds 2 baths1,993 sq. ft.
101 Lakeview Dr, GLASGOW, MO 65254
MLS# 436986Listed by: ADVANTAGE REAL ESTATE  $1,172,000Active-- beds -- baths
TBD State Route E, Glasgow, MO 65254
MLS# 26053010Listed by: MOSSY OAK PROPERTIES-CENTRAL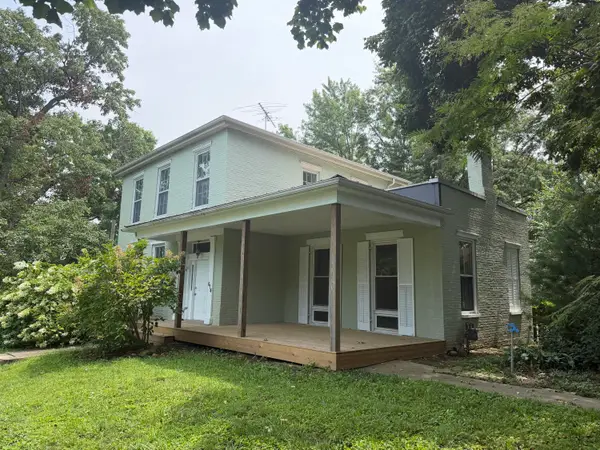 $189,900Active4 beds 2 baths2,108 sq. ft.
614 Howard St, GLASGOW, MO 65254
MLS# 436269Listed by: GEHA REALTY LLC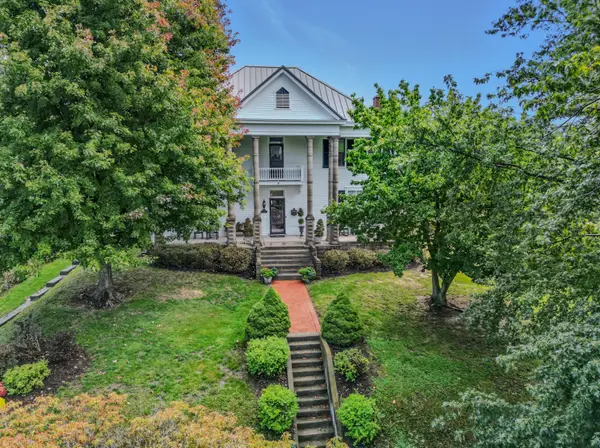 $435,000Active4 beds 3 baths3,904 sq. ft.
410 5th St, GLASGOW, MO 65254
MLS# 434642Listed by: WEICHERT, REALTORS - HOUSE OF BROKERS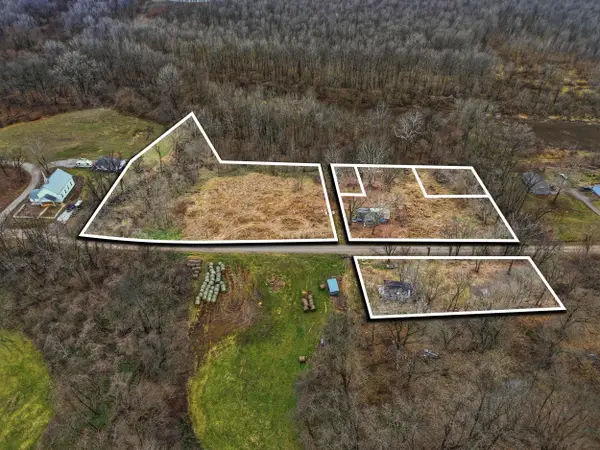 $110,000Active2.75 Acres
1227 County Road 317, GLASGOW, MO 65254
MLS# 432805Listed by: REMAX BOONE REALTY $60,000Active1.6 Acres
1227 County Road 317 Lts 1-8, 29-30, GLASGOW, MO 65254
MLS# 432797Listed by: REMAX BOONE REALTY $45,000Active0.92 Acres
1227 County Road 317 Lts 9-16 27-28, GLASGOW, MO 65254
MLS# 432793Listed by: REMAX BOONE REALTY
 $629,000Pending4 beds 2 baths3,036 sq. ft.
1001 Randolph St., Glasgow, MO 65254
MLS# 25-281Listed by: CENTURY 21 MCKEOWN & ASSOC., INC.


Protect your home and budget from life's surprises with an Assurant Home Warranty, backed by a partner that supports you through every step of homeownership. Explore Plans.
©2026 Century 21 Real Estate LLC. All rights reserved. CENTURY 21®, the CENTURY 21 Logo and C21® are service marks owned by Century 21 Real Estate LLC. Century 21 Real Estate LLC fully supports the principles of the Fair Housing Act and the Equal Opportunity Act. Each office is independently owned and operated. Listing information is deemed reliable but not guaranteed accurate.