
614 Howard St, Glasgow, MO 65254
Local realty services provided by:CENTURY 21 McDaniel Realty
614 Howard St,Glasgow, MO 65254
$189,900
- 4 Beds
- 2 Baths
- 2,108 sq. ft.
- Single family
- Pending
Listed by: john geha, joe geha
Office: geha realty llc.
MLS#:436269
Source:MO_CBOR
Price summary
- Price:$189,900
- Price per sq. ft.:$90.09
About this home
Step back in time while enjoying modern convenience with this captivating 1880 historic home situated at 614 Howard St in Glasgow, MO. Offering 4 bedrooms, 2 bathrooms, and 2,108 square feet of finished living space across a generous 0.78-acre lot, this property seamlessly blends classic character with everyday functionality.
The versatile floor plan features an inviting eat in kitchen, main floor laundry, a private primary suite complete with a wood burning fireplace, and an expansive full unfinished basement. Exterior amenities include welcoming front and back porches, complemented by a detached two car garage.
This home is ready for your customization.
Contact an agent
Home facts
- Year built:1880
- Subdivision & Development:GLASGOW
- Listing ID #:436269
- Added:85 day(s) ago
- Updated:October 24, 2026 at 09:13 AM
Rooms and interior
- Bedrooms:4
- Total bathrooms:2
- Full bathrooms:2
- Rooms Total:13
- Flooring:Ceramic Tile, Laminate, Tile, Wood
- Dining Description:Eat-in Kitchen, Kitchen/Dining Combo
- Bathrooms Description:Tub/Shower
- Kitchen Description:Dishwasher, Eat-in Kitchen, Kitchen/Dining Combo, Microwave, Refrigerator
- Bedroom Description:Cedar Closet(s), Walk in Closet(s)
- Basement:Yes
- Living area:2,108 sq. ft.
Heating and cooling
- Heating:Forced Air, Heating, High Efficiency Furnace, Natural Gas
Structure and exterior
- Roof:Metal
- Year built:1880
- Building area:2,108 sq. ft.
- Lot area:0.78 Acres
- Lot Features:Cleared
- Architectural Style:Historic, Traditional
- Exterior Features:Covered, Deck, Front Porch, Rear Porch
- Foundation Description:Brick/Mortar, Poured Concrete
- Levels:2 Story
Schools
- High school:Glasgow
- Middle school:Glasgow
- Elementary school:Glasgow
Utilities
- Water:City
Finances and disclosures
- Price:$189,900
- Price per sq. ft.:$90.09
Features and amenities
- Appliances:Dishwasher, Microwave, Refrigerator
- Laundry features:Washer/DryerConnectn
- Amenities:Cedar Closet(s), Fireplace Screens/Doors, High Speed Internet Access, Tub/Shower
Parking
- Parking description:Detached
- Garage spaces:2
New listings near 614 Howard St
 $650,000Active3 beds 5 baths3,452 sq. ft.
208 Lakeview Terr, GLASGOW, MO 65254
MLS# 437350Listed by: ADVANTAGE REAL ESTATE $40,000Active2 beds 1 baths908 sq. ft.
1108 Union St, GLASGOW, MO 65254
MLS# 437331Listed by: CENTRAL MISSOURI REAL ESTATE $269,500Active4 beds 2 baths1,993 sq. ft.
101 Lakeview Dr, GLASGOW, MO 65254
MLS# 436986Listed by: ADVANTAGE REAL ESTATE $995,000Active-- beds -- baths
TBD State Route E, Glasgow, MO 65254
MLS# 26053010Listed by: MOSSY OAK PROPERTIES-CENTRAL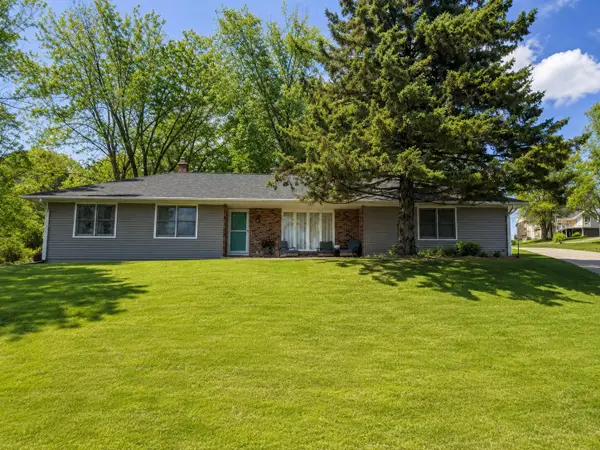 $270,000Active4 beds 2 baths1,993 sq. ft.
101 Lakeview Dr., Glasgow, MO 65254
MLS# 26-264Listed by: ADVANTAGE REAL ESTATE- Open Sat, 11am to 1pm
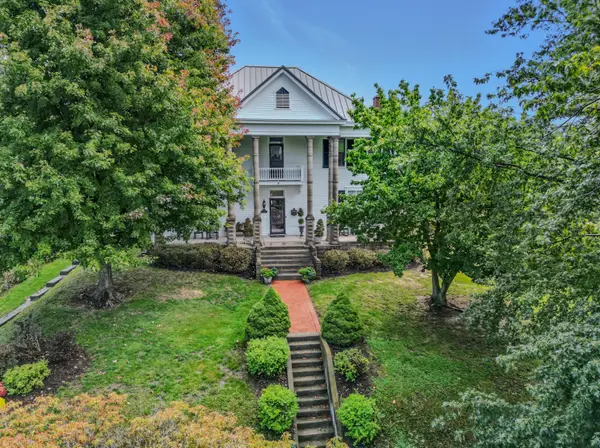 $435,000Active4 beds 3 baths3,904 sq. ft.
410 5th St, GLASGOW, MO 65254
MLS# 434642Listed by: WEICHERT, REALTORS - HOUSE OF BROKERS 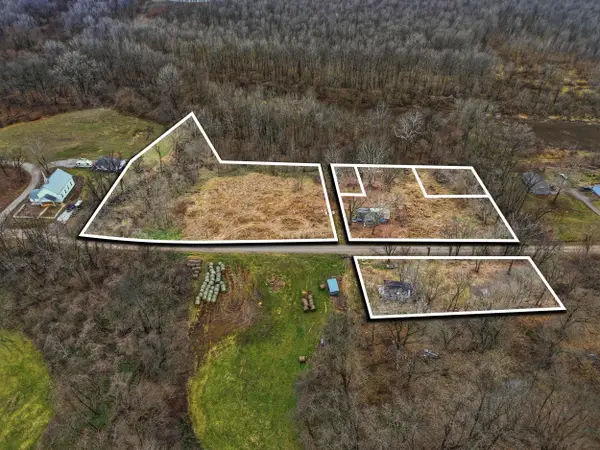 $110,000Active2.75 Acres
1227 County Road 317, GLASGOW, MO 65254
MLS# 432805Listed by: REMAX BOONE REALTY $60,000Active1.6 Acres
1227 County Road 317 Lts 1-8, 29-30, GLASGOW, MO 65254
MLS# 432797Listed by: REMAX BOONE REALTY $45,000Active0.92 Acres
1227 County Road 317 Lts 9-16 27-28, GLASGOW, MO 65254
MLS# 432793Listed by: REMAX BOONE REALTY


Protect your home and budget from life's surprises with an Assurant Home Warranty, backed by a partner that supports you through every step of homeownership. Explore Plans.
©2026 Century 21 Real Estate LLC. All rights reserved. CENTURY 21®, the CENTURY 21 Logo and C21® are service marks owned by Century 21 Real Estate LLC. Century 21 Real Estate LLC fully supports the principles of the Fair Housing Act and the Equal Opportunity Act. Each office is independently owned and operated. Listing information is deemed reliable but not guaranteed accurate.