
208 Lakeview Terr, Glasgow, MO 65254
Local realty services provided by:CENTURY 21 Community
208 Lakeview Terr,Glasgow, MO 65254
$650,000
- 3 Beds
- 5 Baths
- 3,452 sq. ft.
- Single family
- Active
Listed by: vanessa joseph
Office: advantage real estate
MLS#:437350
Source:MO_CBOR
Price summary
- Price:$650,000
- Price per sq. ft.:$188.3
About this home
Panoramic View from a very unique home sitting on 14.25 acres, with your own paved private drive and street light leading up to the home. Located on Edge of Historic Glasgow, MO. The home offers 3450 sq. feet of unique features, including granite countertops in the kitchen, heated tile floor, curved glass and walls along with a kitchen island overlooking the rear patio. The main part of the home consists of 3 BR, 2.5 BA. The bathroom on the main level has a laundry chute, and vanity. Large living room with large picture windows and a wood burning fireplace. The curved dining room offers hardwood floors and a stenciled ceiling. The laundry room is in the basement as well as a bar with newly installed laminate flooring and fireplace; that could be a BD. There is a bathroom with a shower in the basement. In addition, there is a mother-in-law suite that has its own AC/Heat, hot water heater, kitchen appliances and private entrance. It offers an additional bedroom and full bathroom with a 20.5ft x 19ft screen porch overlooking the bluff. There is 1 car attached garage, and a 3-car detached garage that is heated with wall heat. The exterior of the home has architectural shingles on the roof and the house is completed with Stucco. There are multiple flower beds along with a private stocked pond with a dock. All the guttering is piped in and runs down into the pond. Acreage is all pasture with no trees or fences so you can make it to suit your personal needs....
Contact an agent
Home facts
- Year built:1950
- Subdivision & Development:GLASGOW
- Listing ID #:437350
- Added:36 day(s) ago
- Updated:October 24, 2026 at 03:29 PM
Rooms and interior
- Bedrooms:3
- Total bathrooms:5
- Full bathrooms:3
- Half bathrooms:2
- Rooms Total:14
- Flooring:Carpet, Tile
- Dining Description:Eat-in Kitchen, Formal Dining
- Bathrooms Description:Tub/Built In Jetted, Tub/Shower
- Kitchen Description:Dishwasher, Disposal, Eat-in Kitchen, Kitchen Island, Refrigerator
- Basement:Yes
- Living area:3,452 sq. ft.
Heating and cooling
- Cooling:Central Electric
- Heating:Electric, Heating
Structure and exterior
- Year built:1950
- Building area:3,452 sq. ft.
- Lot area:14.25 Acres
- Exterior Features:Back, Covered, Deck, Front Porch, Screened
- Foundation Description:Poured Concrete
- Levels:Split Level
Schools
- High school:Glasgow
- Middle school:Glasgow
- Elementary school:Glasgow
Utilities
- Water:City
Finances and disclosures
- Price:$650,000
- Price per sq. ft.:$188.3
Features and amenities
- Appliances:Dishwasher, Disposal, Refrigerator
- Amenities:Bar, Pantry, Tub/Shower
Parking
- Parking description:Attached, Carport, Detached, Paved
- Garage spaces:4
New listings near 208 Lakeview Terr
 $40,000Active2 beds 1 baths908 sq. ft.
1108 Union St, GLASGOW, MO 65254
MLS# 437331Listed by: CENTRAL MISSOURI REAL ESTATE $269,500Active4 beds 2 baths1,993 sq. ft.
101 Lakeview Dr, GLASGOW, MO 65254
MLS# 436986Listed by: ADVANTAGE REAL ESTATE $995,000Active-- beds -- baths
TBD State Route E, Glasgow, MO 65254
MLS# 26053010Listed by: MOSSY OAK PROPERTIES-CENTRAL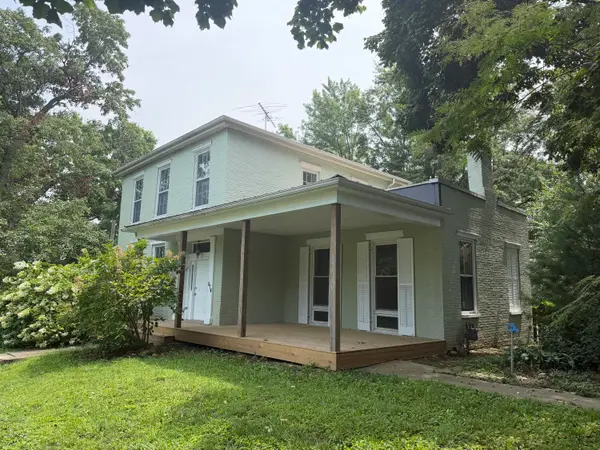 $189,900Pending4 beds 2 baths2,108 sq. ft.
614 Howard St, GLASGOW, MO 65254
MLS# 436269Listed by: GEHA REALTY LLC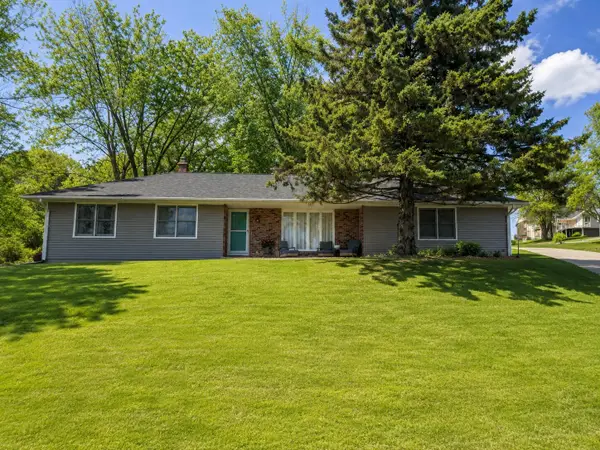 $270,000Active4 beds 2 baths1,993 sq. ft.
101 Lakeview Dr., Glasgow, MO 65254
MLS# 26-264Listed by: ADVANTAGE REAL ESTATE- Open Sat, 11am to 1pm
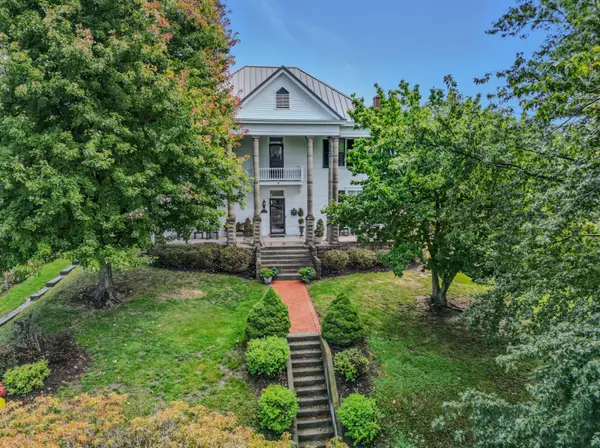 $435,000Active4 beds 3 baths3,904 sq. ft.
410 5th St, GLASGOW, MO 65254
MLS# 434642Listed by: WEICHERT, REALTORS - HOUSE OF BROKERS 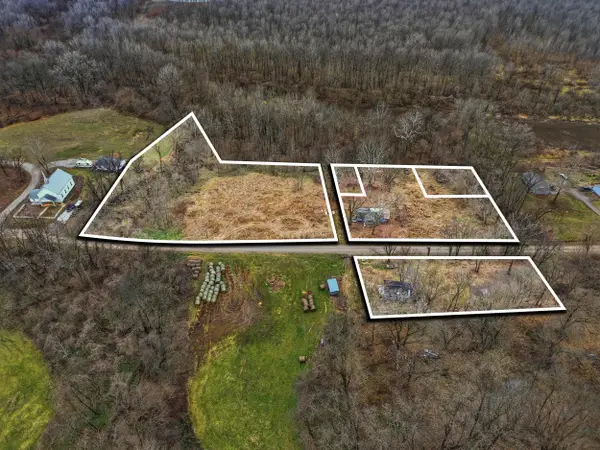 $110,000Active2.75 Acres
1227 County Road 317, GLASGOW, MO 65254
MLS# 432805Listed by: REMAX BOONE REALTY $60,000Active1.6 Acres
1227 County Road 317 Lts 1-8, 29-30, GLASGOW, MO 65254
MLS# 432797Listed by: REMAX BOONE REALTY $45,000Active0.92 Acres
1227 County Road 317 Lts 9-16 27-28, GLASGOW, MO 65254
MLS# 432793Listed by: REMAX BOONE REALTY


Protect your home and budget from life's surprises with an Assurant Home Warranty, backed by a partner that supports you through every step of homeownership. Explore Plans.
©2026 Century 21 Real Estate LLC. All rights reserved. CENTURY 21®, the CENTURY 21 Logo and C21® are service marks owned by Century 21 Real Estate LLC. Century 21 Real Estate LLC fully supports the principles of the Fair Housing Act and the Equal Opportunity Act. Each office is independently owned and operated. Listing information is deemed reliable but not guaranteed accurate.