
129 Hidden Pond Cove, Gravois Mills, MO 65037
Local realty services provided by:CENTURY 21 Community
Listed by: helen riggins, stephanie schnelle
Office: re/max at the lake
MLS#:3588958
Source:MO_LOBR
Price summary
- Price:$250,000
- Price per sq. ft.:$178.06
About this home
Enjoy beautiful Lake of the Ozarks views and abundant wildlife from this well-maintained 3-bedroom, 2-bath manufactured home on over 3 acres located on the second tier. The home has received numerous updates, including new windows, flooring, decking, kitchen appliances, cabinets, countertops, sink, leaf guard gutters and more.
Tucked away in a semi-private setting, this property offers ample wildlife and peaceful surroundings. Watch deer from the dining room or enjoy convenient access to hunting right outside your back door. With scenic lake views, updated living spaces, and plenty of natural beauty, this home is ideal for a full-time residence or relaxing lake getaway.
Plenty of room to build a garage
Please note: The driveway is steep and may require a four-wheel-drive vehicle during inclement weather.
Contact an agent
Home facts
- Year built:2000
- Subdivision & Development:None
- Listing ID #:3588958
- Added:51 day(s) ago
- Updated:September 14, 2026 at 03:17 PM
Rooms and interior
- Bedrooms:3
- Total bathrooms:2
- Full bathrooms:2
- Kitchen Description:Dishwasher, Microwave, Range, Refrigerator, Stove
- Basement:Yes
- Living area:1,404 sq. ft.
Heating and cooling
- Cooling:Central Air
- Heating:Electric, Forced Air
- Central air:Yes
Structure and exterior
- Roof:Architectural, Shingle
- Year built:2000
- Building area:1,404 sq. ft.
- Lot area:3.8 Acres
- Lot Features:Acreage, Sloped, Steep Slope, Wooded
- Architectural Style:ManufacturedHome, OneStory
- Construction Materials:Vinyl Siding
- Exterior Features:Deck, Storage
- Levels:1 Story
Utilities
- Water:Private, Private Well
- Sewer:Septic Tank
Finances and disclosures
- Price:$250,000
- Price per sq. ft.:$178.06
- Tax amount:$398 (2025)
Features and amenities
- Appliances:Dishwasher, Dryer, Microwave, Range, Refrigerator, Stove, Washer
- Laundry features:Dryer, Washer
- Amenities:Skylights
Parking
- Parking description:Gravel Driveway
New listings near 129 Hidden Pond Cove
- New
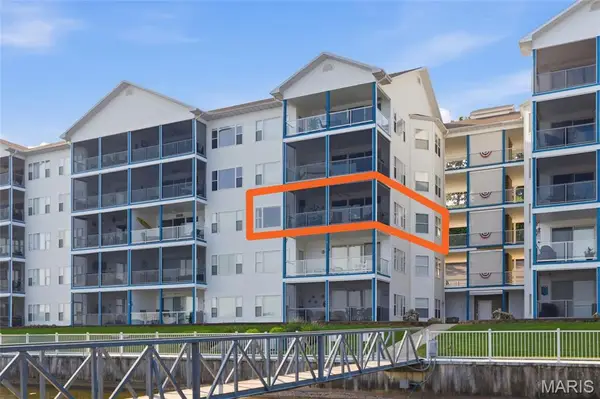 $450,000Active3 beds 3 baths1,623 sq. ft.
18021 Blue Anchor Dr. Drive #231, Gravois Mills, MO 65037
MLS# 26056766Listed by: EKG REALTY, LLC - New
 $1,300,000Active5 beds 3 baths3,088 sq. ft.
18450 Pistol Club Drive, Gravois Mills, MO 65037
MLS# 3589753Listed by: LAKE EXPO REAL ESTATE - New
 $599,900Active3 beds 4 baths2,406 sq. ft.
413 Old Granny Lane, Gravois Mills, MO 65037
MLS# 3589992Listed by: REECENICHOLS OF THE LAKE LLC - New
 $675,500Active4 beds 4 baths2,600 sq. ft.
7930 Eagle Bay Drive, Gravois Mills, MO 65037
MLS# 3589987Listed by: SKY REALTY & DEVELOPMENT - New
 $795,500Active4 beds 4 baths2,600 sq. ft.
7930 Eagle Bay Drive, Gravois Mills, MO 65037
MLS# 3589986Listed by: SKY REALTY & DEVELOPMENT - New
 $799,000Active3 beds 2 baths2,296 sq. ft.
33098 Forum Road, Gravois Mills, MO 65037
MLS# 3589934Listed by: PLATINUM REALTY OF MISSOURI LLC - New
 $26,900Active0 Acres
Lot CL21 Magnolia Road, Gravois Mills, MO 65037
MLS# 3589915Listed by: WEICHERT, REALTORS - LAURIE REALTY - New
 $475,000Active3 beds 2 baths2,124 sq. ft.
29174 Happy Days, Gravois Mills, MO 65037
MLS# 3589974Listed by: LAKE BUY REALTY - New
 $19,900Active0 Acres
Lot C5 Country Life Road, Gravois Mills, MO 65037
MLS# 3589891Listed by: WEICHERT, REALTORS - LAURIE REALTY - New
 $23,900Active0 Acres
Lot 12 Fox Run Road, Gravois Mills, MO 65037
MLS# 3589893Listed by: WEICHERT, REALTORS - LAURIE REALTY


Protect your home and budget from life's surprises with an Assurant Home Warranty, backed by a partner that supports you through every step of homeownership. Explore Plans.
©2026 Century 21 Real Estate LLC. All rights reserved. CENTURY 21®, the CENTURY 21 Logo and C21® are service marks owned by Century 21 Real Estate LLC. Century 21 Real Estate LLC fully supports the principles of the Fair Housing Act and the Equal Opportunity Act. Each office is independently owned and operated. Listing information is deemed reliable but not guaranteed accurate.