
30051 Gray Eagle Road, Gravois Mills, MO 65037
Local realty services provided by:CENTURY 21 Community
Listed by: david schulz
Office: re/max at the lake
MLS#:3588421
Source:MO_LOBR
Price summary
- Price:$495,000
- Price per sq. ft.:$273.18
About this home
Outstanding view from this charming lake home. Whether you are mesmerized by the view from the home, or the view from the guest cottage, it quickly becomes the main feature of this property. Owners are offering this 3 bedroom 2 bath home for the first time, and READY to sell!! Many upgrades have been made throughout the years, yet there is still the feel of the earlier years of lake life. Some knotty pine remains giving this home a bit of a cabin feel. Beautiful wood floors in the living room and dining room. The kitchen and baths have been refreshed. There is an attached 1 stall garage. On the lake front side you will find the original boat house, with a 16x20 finished room above (included in sq ft),with room for a 1/2 bathroom! The living space above the boathouse has heat/air unit. The main feature of this home is of course the VIEW, you can change the home, but the view remains. Outside the slope in the yard is gentle to the lake. Seller is offering this home AS IS, Make your offer!...
Contact an agent
Home facts
- Subdivision & Development:Beauty Point
- Listing ID #:3588421
- Added:76 day(s) ago
- Updated:September 14, 2026 at 03:17 PM
Rooms and interior
- Bedrooms:3
- Total bathrooms:2
- Full bathrooms:2
- Flooring:Hardwood
- Basement:Yes
- Basement Description:Crawl Space
- Living area:1,812 sq. ft.
Heating and cooling
- Cooling:Central Air
- Heating:Electric, Heat Pump
- Central air:Yes
Structure and exterior
- Roof:Metal
- Building area:1,812 sq. ft.
- Lot Features:Cul De Sac, Gentle Sloping, Lake Front, Sloped
- Architectural Style:OneStory, Ranch
- Construction Materials:Vinyl Siding
- Exterior Features:Deck
- Foundation Description:Crawl
- Levels:1 Story
Utilities
- Water:Shared Well
- Sewer:Public Sewer
Finances and disclosures
- Price:$495,000
- Price per sq. ft.:$273.18
- Tax amount:$1,708 (2025)
Features and amenities
- Amenities:Storm Windows
Parking
- Parking description:Attached, Concrete Driveway, Garage
- Garage:Yes
- Garage spaces:1
New listings near 30051 Gray Eagle Road
- New
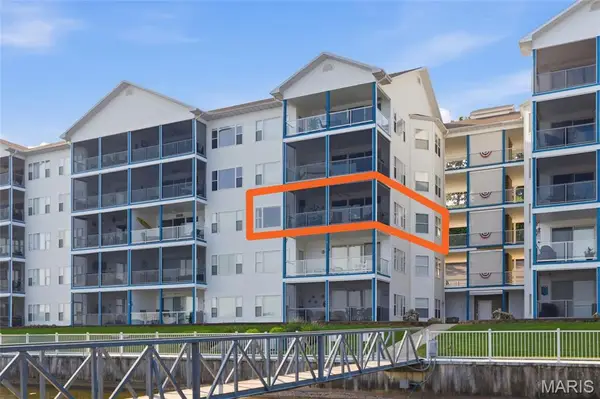 $450,000Active3 beds 3 baths1,623 sq. ft.
18021 Blue Anchor Dr. Drive #231, Gravois Mills, MO 65037
MLS# 26056766Listed by: EKG REALTY, LLC - New
 $1,300,000Active5 beds 3 baths3,088 sq. ft.
18450 Pistol Club Drive, Gravois Mills, MO 65037
MLS# 3589753Listed by: LAKE EXPO REAL ESTATE - New
 $599,900Active3 beds 4 baths2,406 sq. ft.
413 Old Granny Lane, Gravois Mills, MO 65037
MLS# 3589992Listed by: REECENICHOLS OF THE LAKE LLC - New
 $675,500Active4 beds 4 baths2,600 sq. ft.
7930 Eagle Bay Drive, Gravois Mills, MO 65037
MLS# 3589987Listed by: SKY REALTY & DEVELOPMENT - New
 $795,500Active4 beds 4 baths2,600 sq. ft.
7930 Eagle Bay Drive, Gravois Mills, MO 65037
MLS# 3589986Listed by: SKY REALTY & DEVELOPMENT - New
 $799,000Active3 beds 2 baths2,296 sq. ft.
33098 Forum Road, Gravois Mills, MO 65037
MLS# 3589934Listed by: PLATINUM REALTY OF MISSOURI LLC - New
 $26,900Active0 Acres
Lot CL21 Magnolia Road, Gravois Mills, MO 65037
MLS# 3589915Listed by: WEICHERT, REALTORS - LAURIE REALTY - New
 $475,000Active3 beds 2 baths2,124 sq. ft.
29174 Happy Days, Gravois Mills, MO 65037
MLS# 3589974Listed by: LAKE BUY REALTY - New
 $19,900Active0 Acres
Lot C5 Country Life Road, Gravois Mills, MO 65037
MLS# 3589891Listed by: WEICHERT, REALTORS - LAURIE REALTY - New
 $23,900Active0 Acres
Lot 12 Fox Run Road, Gravois Mills, MO 65037
MLS# 3589893Listed by: WEICHERT, REALTORS - LAURIE REALTY


Protect your home and budget from life's surprises with an Assurant Home Warranty, backed by a partner that supports you through every step of homeownership. Explore Plans.
©2026 Century 21 Real Estate LLC. All rights reserved. CENTURY 21®, the CENTURY 21 Logo and C21® are service marks owned by Century 21 Real Estate LLC. Century 21 Real Estate LLC fully supports the principles of the Fair Housing Act and the Equal Opportunity Act. Each office is independently owned and operated. Listing information is deemed reliable but not guaranteed accurate.