
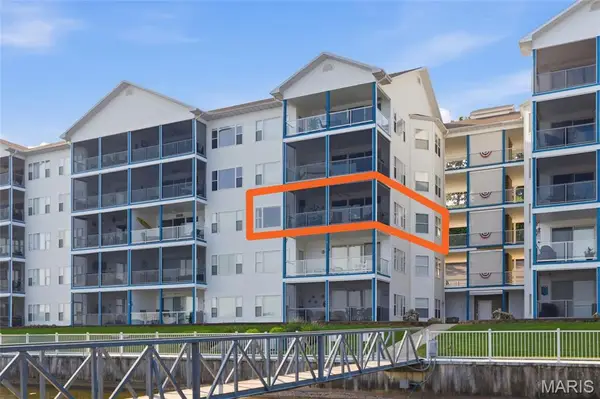
30435 Bullock Drive, Gravois Mills, MO 65037
Local realty services provided by:CENTURY 21 Community
Listed by: gibson & grein gibson, andy, emily kay kaestner
Office: keller williams l.o. realty
MLS#:3588860
Source:MO_LOBR
Price summary
- Price:$995,000
- Price per sq. ft.:$314.77
- Monthly HOA dues:$45.83
About this home
Could you see yourself overlooking the beautiful 2 MM of the Gravois Arm? This lakefront home features a primary suite on each floor, offering privacy for family and guests. Updated in 2022, the home features a stunning kitchen with massive island, custom cabinetry, and quality appliances, plus a bar area perfect for entertaining. Main-level bedrooms offer private balcony access, while the lower level features a gas fireplace and walkout to a spacious lakeside deck. Relax in the hot tub while enjoying spectacular sunsets! The large covered dock includes 2 boat slips and 2 PWC lifts. Making this an incredible LAKE PACKAGE, the home also includes 2 boats and a jet ski! Conveniently located off O Rd near popular waterfront dining and entertainment, this property offers everything you need to start enjoying the Lake from day one. Call for a private showing today!
Contact an agent
Home facts
- Year built:1999
- Subdivision & Development:None
- Listing ID #:3588860
- Added:56 day(s) ago
- Updated:September 14, 2026 at 03:17 PM
Rooms and interior
- Bedrooms:4
- Total bathrooms:5
- Full bathrooms:4
- Half bathrooms:1
- Kitchen Description:Cooktop, Dishwasher, Microwave, Range, Refrigerator, Stove
- Basement:Yes
- Basement Description:Full, Walk Out Access
- Living area:3,161 sq. ft.
Heating and cooling
- Cooling:Central Air
- Heating:Electric, Forced Air
- Central air:Yes
Structure and exterior
- Year built:1999
- Building area:3,161 sq. ft.
- Lot Features:Lake Front
- Architectural Style:ThreeStory
- Construction Materials:Vinyl Siding
- Exterior Features:Hot Tub Spa
- Levels:3 or More Stories
Utilities
- Water:Community Coop, Shared Well
- Sewer:Public Sewer
Finances and disclosures
- Price:$995,000
- Price per sq. ft.:$314.77
- Tax amount:$3,703 (2025)
Features and amenities
- Appliances:Dishwasher, Disposal, Dryer, Microwave, Range, Refrigerator, Stove, Washer, Water Softener Owned
- Laundry features:Dryer, Washer
- Amenities:Window Treatments
Parking
- Parking description:Attached, Concrete Driveway, Garage, Garage Door Opener
- Garage:Yes
- Garage spaces:2
New listings near 30435 Bullock Drive
- New
 $450,000Active3 beds 3 baths1,623 sq. ft.
18021 Blue Anchor Dr. Drive #231, Gravois Mills, MO 65037
MLS# 26056766Listed by: EKG REALTY, LLC - New
 $1,300,000Active5 beds 3 baths3,088 sq. ft.
18450 Pistol Club Drive, Gravois Mills, MO 65037
MLS# 3589753Listed by: LAKE EXPO REAL ESTATE - New
 $599,900Active3 beds 4 baths2,406 sq. ft.
413 Old Granny Lane, Gravois Mills, MO 65037
MLS# 3589992Listed by: REECENICHOLS OF THE LAKE LLC - New
 $675,500Active4 beds 4 baths2,600 sq. ft.
7930 Eagle Bay Drive, Gravois Mills, MO 65037
MLS# 3589987Listed by: SKY REALTY & DEVELOPMENT - New
 $795,500Active4 beds 4 baths2,600 sq. ft.
7930 Eagle Bay Drive, Gravois Mills, MO 65037
MLS# 3589986Listed by: SKY REALTY & DEVELOPMENT - New
 $799,000Active3 beds 2 baths2,296 sq. ft.
33098 Forum Road, Gravois Mills, MO 65037
MLS# 3589934Listed by: PLATINUM REALTY OF MISSOURI LLC - New
 $26,900Active0 Acres
Lot CL21 Magnolia Road, Gravois Mills, MO 65037
MLS# 3589915Listed by: WEICHERT, REALTORS - LAURIE REALTY - New
 $475,000Active3 beds 2 baths2,124 sq. ft.
29174 Happy Days, Gravois Mills, MO 65037
MLS# 3589974Listed by: LAKE BUY REALTY - New
 $19,900Active0 Acres
Lot C5 Country Life Road, Gravois Mills, MO 65037
MLS# 3589891Listed by: WEICHERT, REALTORS - LAURIE REALTY - New
 $23,900Active0 Acres
Lot 12 Fox Run Road, Gravois Mills, MO 65037
MLS# 3589893Listed by: WEICHERT, REALTORS - LAURIE REALTY


Protect your home and budget from life's surprises with an Assurant Home Warranty, backed by a partner that supports you through every step of homeownership. Explore Plans.
©2026 Century 21 Real Estate LLC. All rights reserved. CENTURY 21®, the CENTURY 21 Logo and C21® are service marks owned by Century 21 Real Estate LLC. Century 21 Real Estate LLC fully supports the principles of the Fair Housing Act and the Equal Opportunity Act. Each office is independently owned and operated. Listing information is deemed reliable but not guaranteed accurate.