
33268 Greenwood Road, Gravois Mills, MO 65037
Local realty services provided by:CENTURY 21 Community
Listed by: curtis sansom
Office: keller williams l.o. realty
MLS#:3588331
Source:MO_LOBR
Price summary
- Price:$285,000
- Price per sq. ft.:$155.06
About this home
Welcome to your private lake-view retreat at 33268 Greenwood Rd! The seller plans to include a one-year rental of a 10' x 34' boat slip at a nearby marina, located just four minutes away. Hop on your ATV or golf cart and be on the lake in minutes, making it easy to enjoy everything Lake of the Ozarks has to offer.
This one-of-a-kind 3-bedroom, 1-bath earth home blends comfort, privacy, and the natural beauty of the Ozarks. Built into the landscape for energy efficiency, it offers a cozy atmosphere that's as practical as it is inviting.
Take in beautiful lake views from the spacious screened-in porch, the perfect place to enjoy your morning coffee or unwind after a day on the water. Relax year-round in your private hot tub while soaking in the peaceful surroundings. The fenced front yard provides plenty of space for pets, gardening, or outdoor gatherings.
Whether you're looking for a full-time home, a weekend escape, or a fantastic investment opportunity, this exceptional property offers the ideal combination of tranquility, recreation, and lake living. Don't miss your chance to own this truly unique retreat in Gravois Mills!...
Contact an agent
Home facts
- Year built:1992
- Subdivision & Development:None
- Listing ID #:3588331
- Added:80 day(s) ago
- Updated:September 15, 2026 at 02:52 AM
Rooms and interior
- Bedrooms:3
- Total bathrooms:1
- Full bathrooms:1
- Kitchen Description:Cooktop, Dishwasher, Microwave, Range, Refrigerator, Stove
- Basement:Yes
- Living area:1,838 sq. ft.
Heating and cooling
- Cooling:Central Air
- Heating:Electric, Forced Air, Heat Pump, Natural Gas
- Central air:Yes
Structure and exterior
- Year built:1992
- Building area:1,838 sq. ft.
- Lot Features:Outside City Limits
- Architectural Style:OneStory
- Construction Materials:Vinyl Siding
- Exterior Features:Enclosed Porch, Fence, Hot Tub Spa, Screened
- Foundation Description:Slab
- Levels:1 Story
Utilities
- Water:Private, Private Well
- Sewer:Septic Tank
Finances and disclosures
- Price:$285,000
- Price per sq. ft.:$155.06
- Tax amount:$707 (2025)
Features and amenities
- Appliances:Dishwasher, Dryer, Microwave, Range, Refrigerator, Stove, Washer
- Laundry features:Dryer, Washer
Parking
- Parking description:Attached, Black Top Driveway, Concrete Driveway, Garage
- Garage:Yes
- Garage spaces:2
New listings near 33268 Greenwood Road
- New
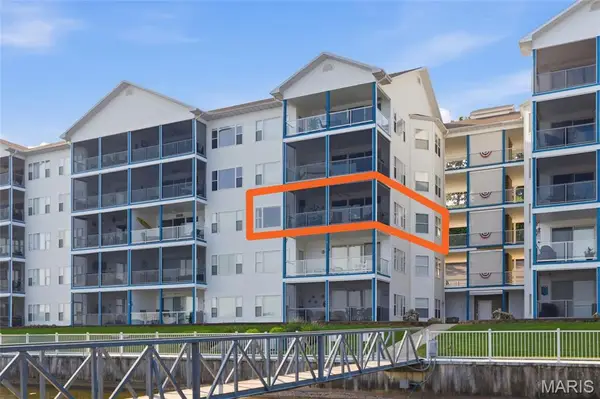 $450,000Active3 beds 3 baths1,623 sq. ft.
18021 Blue Anchor Dr. Drive #231, Gravois Mills, MO 65037
MLS# 26056766Listed by: EKG REALTY, LLC - New
 $1,300,000Active5 beds 3 baths3,088 sq. ft.
18450 Pistol Club Drive, Gravois Mills, MO 65037
MLS# 3589753Listed by: LAKE EXPO REAL ESTATE - New
 $599,900Active3 beds 4 baths2,406 sq. ft.
413 Old Granny Lane, Gravois Mills, MO 65037
MLS# 3589992Listed by: REECENICHOLS OF THE LAKE LLC - New
 $675,500Active4 beds 4 baths2,600 sq. ft.
7930 Eagle Bay Drive, Gravois Mills, MO 65037
MLS# 3589987Listed by: SKY REALTY & DEVELOPMENT - New
 $795,500Active4 beds 4 baths2,600 sq. ft.
7930 Eagle Bay Drive, Gravois Mills, MO 65037
MLS# 3589986Listed by: SKY REALTY & DEVELOPMENT - New
 $799,000Active3 beds 2 baths2,296 sq. ft.
33098 Forum Road, Gravois Mills, MO 65037
MLS# 3589934Listed by: PLATINUM REALTY OF MISSOURI LLC - New
 $26,900Active0 Acres
Lot CL21 Magnolia Road, Gravois Mills, MO 65037
MLS# 3589915Listed by: WEICHERT, REALTORS - LAURIE REALTY - New
 $475,000Active3 beds 2 baths2,124 sq. ft.
29174 Happy Days, Gravois Mills, MO 65037
MLS# 3589974Listed by: LAKE BUY REALTY - New
 $19,900Active0 Acres
Lot C5 Country Life Road, Gravois Mills, MO 65037
MLS# 3589891Listed by: WEICHERT, REALTORS - LAURIE REALTY - New
 $23,900Active0 Acres
Lot 12 Fox Run Road, Gravois Mills, MO 65037
MLS# 3589893Listed by: WEICHERT, REALTORS - LAURIE REALTY


Protect your home and budget from life's surprises with an Assurant Home Warranty, backed by a partner that supports you through every step of homeownership. Explore Plans.
©2026 Century 21 Real Estate LLC. All rights reserved. CENTURY 21®, the CENTURY 21 Logo and C21® are service marks owned by Century 21 Real Estate LLC. Century 21 Real Estate LLC fully supports the principles of the Fair Housing Act and the Equal Opportunity Act. Each office is independently owned and operated. Listing information is deemed reliable but not guaranteed accurate.