
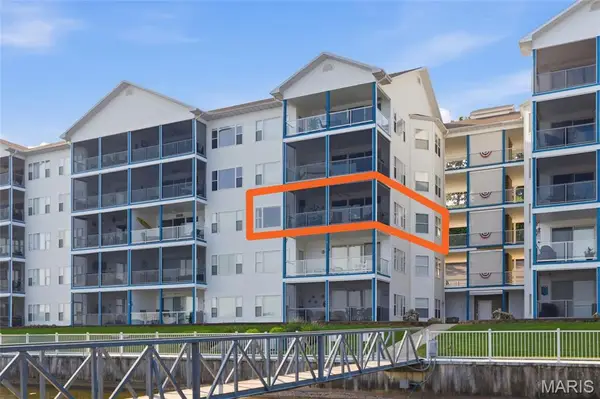
712 Redbud Lane, Gravois Mills, MO 65037
Local realty services provided by:CENTURY 21 Community
Listed by: nancy rogers dr
Office: lake buy realty
MLS#:3589750
Source:MO_LOBR
Price summary
- Price:$399,500
- Price per sq. ft.:$277.43
- Monthly HOA dues:$18.75
About this home
Coveted Cartwright Cove location and vacation rentals allowed. This is the perfect starter lake house. Current owners have updated the kitchen and bathrooms, added a 3 seasons room added a deck, replaced the roof and vinyl siding and upgraded the dock. All you need to do is start enjoying lake living, Deep water, huge cove with big view - you're going to love having your morning coffee in the 3 seasons room!
Contact an agent
Home facts
- Year built:1991
- Subdivision & Development:Rambling Acres
- Listing ID #:3589750
- Added:12 day(s) ago
- Updated:September 13, 2026 at 03:01 PM
Rooms and interior
- Bedrooms:3
- Total bathrooms:2
- Full bathrooms:1
- Half bathrooms:1
- Flooring:Tile
- Kitchen Description:Dishwasher, Range, Refrigerator, Stove
- Basement:Yes
- Basement Description:Finished, Walk Out Access
- Living area:1,440 sq. ft.
Heating and cooling
- Cooling:Central Air
- Heating:Electric, Forced Air
- Central air:Yes
Structure and exterior
- Year built:1991
- Building area:1,440 sq. ft.
- Lot Features:Lake Front, Sloped
- Architectural Style:TwoStory
- Construction Materials:Vinyl Siding
- Exterior Features:Deck
- Foundation Description:Poured
- Levels:2 Story
Utilities
- Water:Community Coop
- Sewer:Septic Tank
Finances and disclosures
- Price:$399,500
- Price per sq. ft.:$277.43
- Tax amount:$742 (2025)
Features and amenities
- Appliances:Dishwasher, Range, Refrigerator, Stove
- Amenities:Window Treatments
New listings near 712 Redbud Lane
- New
 $450,000Active3 beds 3 baths1,623 sq. ft.
18021 Blue Anchor Dr. Drive #231, Gravois Mills, MO 65037
MLS# 26056766Listed by: EKG REALTY, LLC - New
 $1,300,000Active5 beds 3 baths3,088 sq. ft.
18450 Pistol Club Drive, Gravois Mills, MO 65037
MLS# 3589753Listed by: LAKE EXPO REAL ESTATE - New
 $599,900Active3 beds 4 baths2,406 sq. ft.
413 Old Granny Lane, Gravois Mills, MO 65037
MLS# 3589992Listed by: REECENICHOLS OF THE LAKE LLC - New
 $675,500Active4 beds 4 baths2,600 sq. ft.
7930 Eagle Bay Drive, Gravois Mills, MO 65037
MLS# 3589987Listed by: SKY REALTY & DEVELOPMENT - New
 $795,500Active4 beds 4 baths2,600 sq. ft.
7930 Eagle Bay Drive, Gravois Mills, MO 65037
MLS# 3589986Listed by: SKY REALTY & DEVELOPMENT - New
 $799,000Active3 beds 2 baths2,296 sq. ft.
33098 Forum Road, Gravois Mills, MO 65037
MLS# 3589934Listed by: PLATINUM REALTY OF MISSOURI LLC - New
 $26,900Active0 Acres
Lot CL21 Magnolia Road, Gravois Mills, MO 65037
MLS# 3589915Listed by: WEICHERT, REALTORS - LAURIE REALTY - New
 $475,000Active3 beds 2 baths2,124 sq. ft.
29174 Happy Days, Gravois Mills, MO 65037
MLS# 3589974Listed by: LAKE BUY REALTY - New
 $19,900Active0 Acres
Lot C5 Country Life Road, Gravois Mills, MO 65037
MLS# 3589891Listed by: WEICHERT, REALTORS - LAURIE REALTY - New
 $23,900Active0 Acres
Lot 12 Fox Run Road, Gravois Mills, MO 65037
MLS# 3589893Listed by: WEICHERT, REALTORS - LAURIE REALTY


Protect your home and budget from life's surprises with an Assurant Home Warranty, backed by a partner that supports you through every step of homeownership. Explore Plans.
©2026 Century 21 Real Estate LLC. All rights reserved. CENTURY 21®, the CENTURY 21 Logo and C21® are service marks owned by Century 21 Real Estate LLC. Century 21 Real Estate LLC fully supports the principles of the Fair Housing Act and the Equal Opportunity Act. Each office is independently owned and operated. Listing information is deemed reliable but not guaranteed accurate.