14358 Monarch Dr, Hallsville, MO 65255
Local realty services provided by:CENTURY 21 Community
Upcoming open houses
- Sat, Aug 0111:00 am - 12:30 pm
Listed by: megan walters, jillian hart
Office: exp realty llc.
MLS#:436268
Source:MO_CBOR
Price summary
- Price:$315,000
- Price per sq. ft.:$194.81
About this home
Beautifully updated 3-bedroom, 2 baths home. The perfect combination of style and comfort. The spacious primary suite provides a private retreat, while the newly remodeled luxury bathrooms bring a fresh, modern feel. Enjoy the inviting backyard that backs to a walking path and open space, creating a peaceful setting for relaxing or entertaining. Don't miss your chance to call this Hallsville gem your new home!
Contact an agent
Home facts
- Year built:2006
- Subdivision & Development:TOWNSQUARE
- Listing ID #:436268
- Added:1 day(s) ago
- Updated:July 31, 2026 at 01:22 PM
Rooms and interior
- Bedrooms:3
- Total bathrooms:2
- Full bathrooms:2
- Rooms Total:2
- Flooring:Carpet, Tile
- Dining Description:Breakfast Room
- Bathrooms Description:Tub/Shower
- Kitchen Description:Dishwasher, Disposal, Microwave, Refrigerator
- Bedroom Description:Walk in Closet(s)
- Living area:1,617 sq. ft.
Heating and cooling
- Cooling:Central Electric
- Heating:Forced Air, Heating, Natural Gas
Structure and exterior
- Roof:Architectural Shingle
- Year built:2006
- Building area:1,617 sq. ft.
- Lot Features:Cleared, Level
- Architectural Style:Traditional
- Exterior Features:Back, Concrete, Covered, Front Porch, Paved Driveway
- Foundation Description:Poured Concrete, Slab
Schools
- High school:Hallsville
- Middle school:Hallsville
- Elementary school:Hallsville
Utilities
- Water:City
Finances and disclosures
- Price:$315,000
- Price per sq. ft.:$194.81
- Tax amount:$2,776
Features and amenities
- Appliances:Dishwasher, Disposal, Microwave, Refrigerator
- Laundry features:Washer/DryerConnectn
- Amenities:High Speed Internet Access, Master Bedroom Main Level, Pantry, Tub/Shower
- Pool features:Swimming Pool
Parking
- Parking description:Attached
- Garage spaces:2
New listings near 14358 Monarch Dr
- New
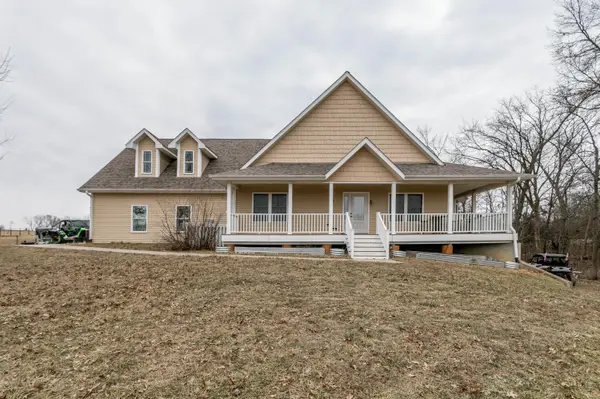 $489,999Active3 beds 2 baths1,725 sq. ft.
12600 N Hecht Rd, HALLSVILLE, MO 65255
MLS# 436228Listed by: IRON GATE REAL ESTATE - New
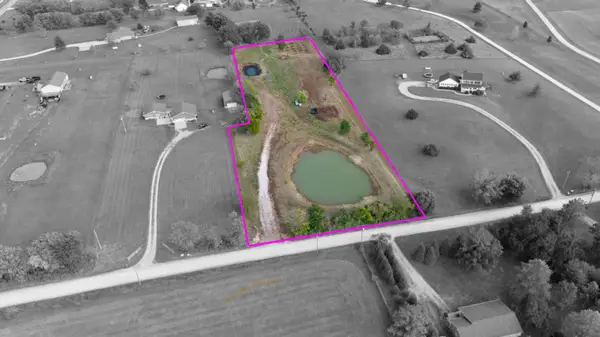 $105,000Active2.5 Acres
00000 N Robinson Rd, HALLSVILLE, MO 65255
MLS# 436048Listed by: EXP REALTY LLC 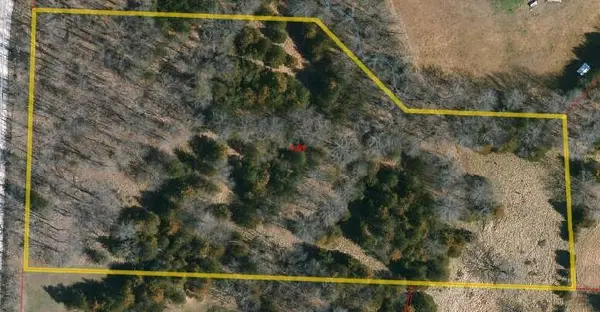 $90,000Pending5.09 Acres
N Elkin Rd, HALLSVILLE, MO 65255
MLS# 435996Listed by: WEICHERT, REALTORS - HOUSE OF BROKERS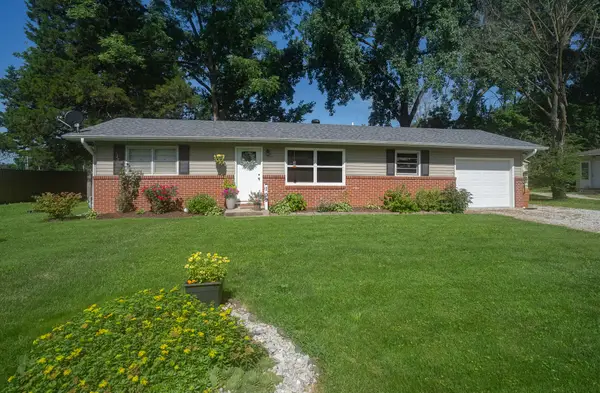 $179,900Pending3 beds 2 baths1,056 sq. ft.
109 Wesley Ave, HALLSVILLE, MO 65255
MLS# 435922Listed by: REMAX BOONE REALTY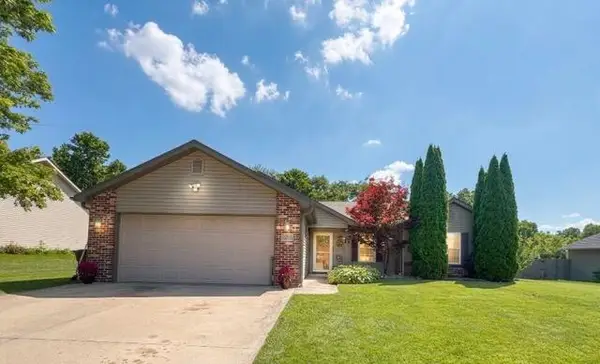
 $278,000Pending3 beds 2 baths1,357 sq. ft.
6350 Brooke Dr, HALLSVILLE, MO 65255
MLS# 435910Listed by: CENTURY 21 COMMUNITY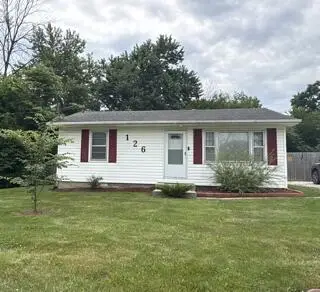 $170,000Active2 beds 1 baths964 sq. ft.
126 Hwy 124, HALLSVILLE, MO 65255
MLS# 435893Listed by: CENTURY 21 COMMUNITY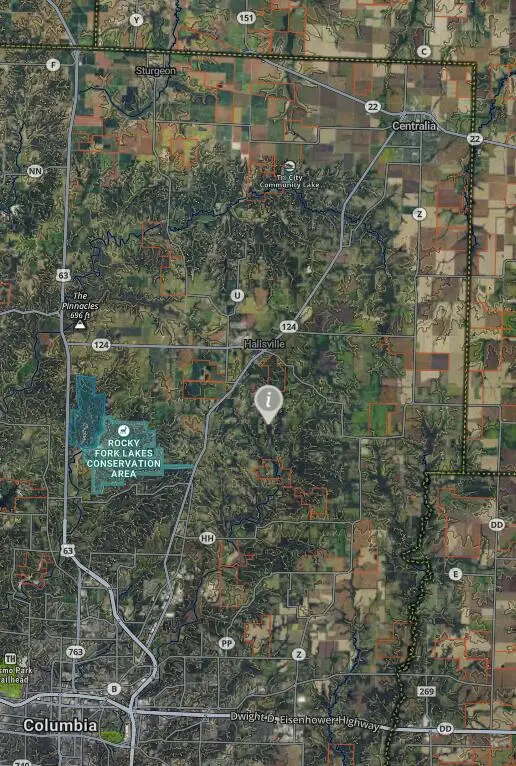 $329,000Active31 Acres
11391 E Hecht Rd, HALLSVILLE, MO 65255
MLS# 435822Listed by: IRON GATE REAL ESTATE- Open Sat, 11am to 1pm
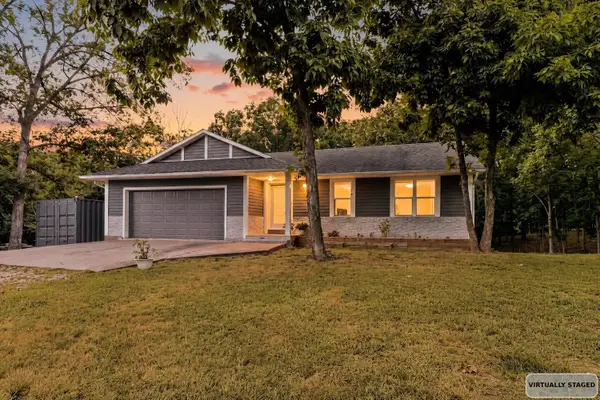 $380,000Active3 beds 2 baths2,158 sq. ft.
11961 Old Hwy 63 N, HALLSVILLE, MO 65255
MLS# 435779Listed by: LIFETIME REALTY GROUP LLC 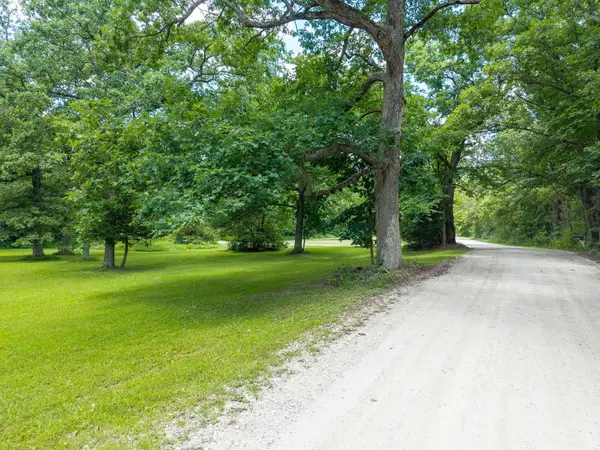 $427,000Pending2 beds 1 baths1,317 sq. ft.
9801 Hartley Rd, HALLSVILLE, MO 65255
MLS# 435785Listed by: WEICHERT, REALTORS - HOUSE OF BROKERS


Protect your home and budget from life's surprises with an Assurant Home Warranty, backed by a partner that supports you through every step of homeownership. Explore Plans.
©2026 Century 21 Real Estate LLC. All rights reserved. CENTURY 21®, the CENTURY 21 Logo and C21® are service marks owned by Century 21 Real Estate LLC. Century 21 Real Estate LLC fully supports the principles of the Fair Housing Act and the Equal Opportunity Act. Each office is independently owned and operated. Listing information is deemed reliable but not guaranteed accurate.