
3904 NE Sandstone Drive, Hamilton, MO 64644
Local realty services provided by:CENTURY 21 Lifetime Realty
Listed by: gregory clevenger
Office: clevenger real estate
MLS#:46727
Source:MO_NECAR
Price summary
- Price:$190,000
- Price per sq. ft.:$113.1
About this home
Ten acres m/l, gently rolling, offering diverse ways to enjoy your outdoor time. This property offers garden space; grass/pasture for your horse/goats/sheep/chickens etc; wooded area for the wildlife and a small pond stocked with crappie, blue & channel cat. The 1993 Dutch manufactured home has 1,680 sq feet of living space, sits on a pier foundation; with a metal roof. The home offers 3 BR, 2 full baths, FR, LR/office w/ fireplace, breakfast nook, DR and utility room. There are 2 outbuildings: a 14x22 of no value and a 24x47 in need of some repair with concrete floor. The home does need some repairs, but could be a beautiful home. Located close to Hamilton. One mile from new lake. Appraisal completed 6/2026 & surveyed in 2021. Offered as is.
Contact an agent
Home facts
- Year built:1993
- Listing ID #:46727
- Added:10 day(s) ago
- Updated:July 23, 2026 at 10:43 PM
Rooms and interior
- Bedrooms:3
- Total bathrooms:2
- Full bathrooms:2
- Rooms Total:11
- Dining Description:On Level M
- Kitchen Description:Dishwasher, Gas Oven/Range Negotiable, Hood Fan, Refrigerator Negotiable
- Basement Description:Crawl Space
- Living area:1,680 sq. ft.
Heating and cooling
- Cooling:Central Air
- Heating:Forced Gas
- Central air:Yes
Structure and exterior
- Roof:Metal
- Year built:1993
- Building area:1,680 sq. ft.
- Lot area:10.29 Acres
- Architectural Style:Manufactured
- Construction Materials:Vinyl Siding
- Exterior Features:Pond
- Foundation Description:Crawl Space
Schools
- High school:Hamilton R-II
- Middle school:Hamilton R-II
- Elementary school:Hamilton R-II
Utilities
- Water:Cistern, Rural, Well
- Sewer:Lagoon
Finances and disclosures
- Price:$190,000
- Price per sq. ft.:$113.1
- Tax amount:$625 (2025)
New listings near 3904 NE Sandstone Drive
- New
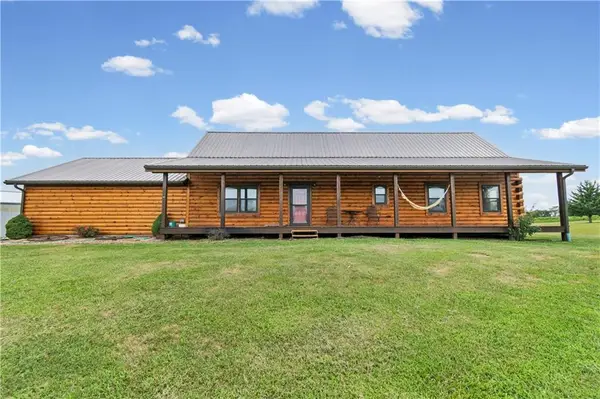 $650,000Active3 beds 2 baths1,858 sq. ft.
33829 280th Street, Hamilton, MO 64644
MLS# 2633356Listed by: RE/MAX PARTNERS - New
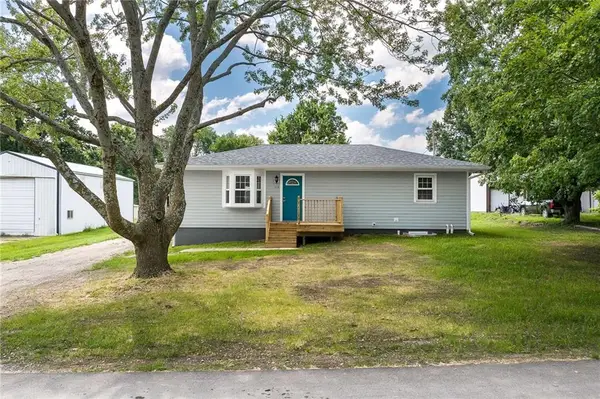 $299,000Active5 beds 3 baths1,863 sq. ft.
514 E 7th Street, Hamilton, MO 64644
MLS# 2631631Listed by: UNITED COUNTRY GRAHAM AGENCY 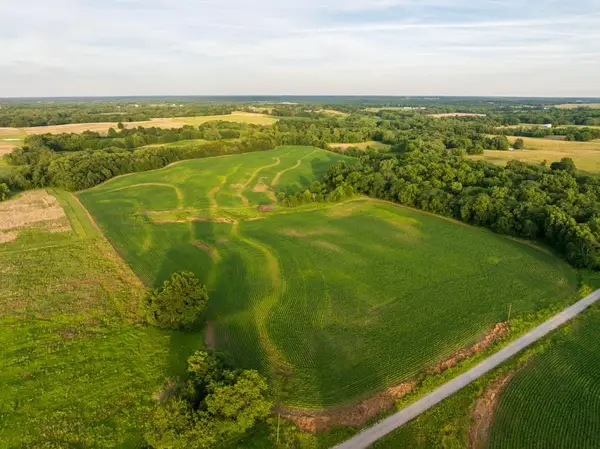 $544,000Active-- beds -- baths
Ne Marshall Road, Hamilton, MO 64644
MLS# 2631372Listed by: MIDWEST LAND GROUP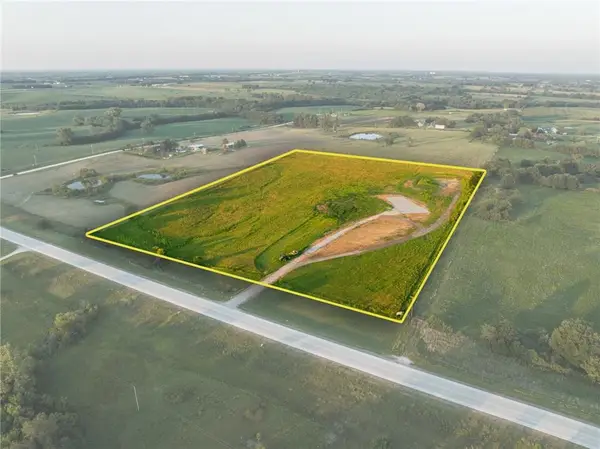 $224,000Active14.24 Acres
5292 N 13 Highway, Hamilton, MO 64644
MLS# 2631322Listed by: RE/MAX TOWN AND COUNTRY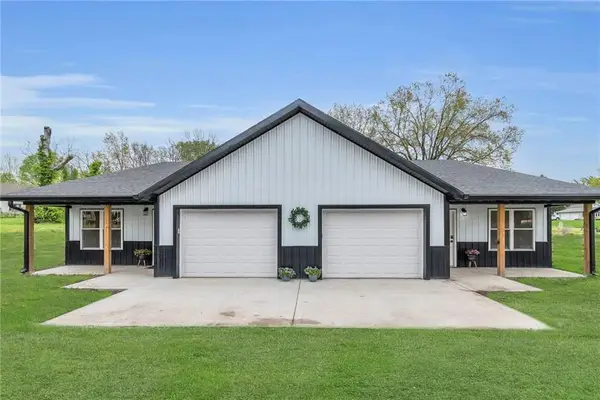 $365,000Active-- beds -- baths
511 W Mcgaughy Street, Hamilton, MO 64644
MLS# 2598218Listed by: BERKSHIRE HATHAWAY HOMESERVICE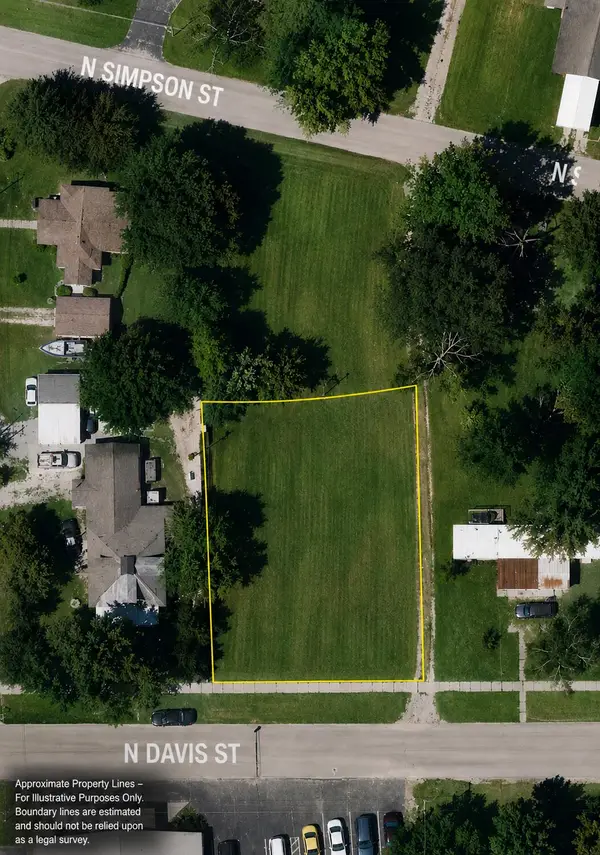 $19,900Active0.21 Acres
303 N Davis Street, Miller, MO 65707
MLS# 60327554Listed by: BLAKE CANTRELL REAL ESTATE LLC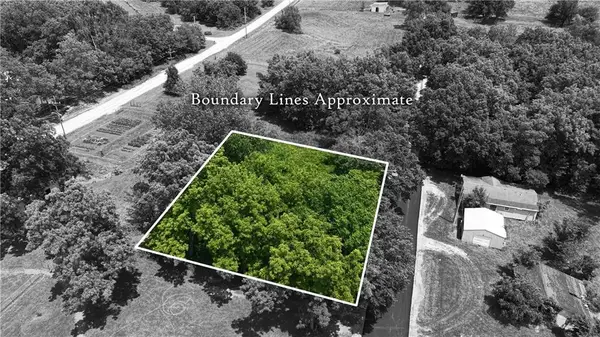 $47,500Active0.35 Acres
E Arthur Street, Hamilton, MO 64644
MLS# 2628156Listed by: UNITED COUNTRY GRAHAM AGENCY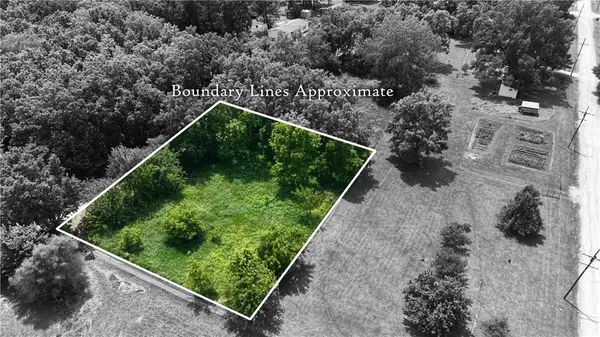 $47,500Active0.35 Acres
617 E Arthur Street, Hamilton, MO 64644
MLS# 2628166Listed by: UNITED COUNTRY GRAHAM AGENCY $260,000Pending4 beds 2 baths2,076 sq. ft.
109 E Chestnut Street, Hamilton, MO 64644
MLS# 2626742Listed by: UNITED COUNTRY GRAHAM AGENCY


Protect your home and budget from life's surprises with an Assurant Home Warranty, backed by a partner that supports you through every step of homeownership. Explore Plans.
©2026 Century 21 Real Estate LLC. All rights reserved. CENTURY 21®, the CENTURY 21 Logo and C21® are service marks owned by Century 21 Real Estate LLC. Century 21 Real Estate LLC fully supports the principles of the Fair Housing Act and the Equal Opportunity Act. Each office is independently owned and operated. Listing information is deemed reliable but not guaranteed accurate.