
602 & 604 N Lincoln Street, Hamilton, MO 64644
Local realty services provided by:CENTURY 21 Team Elite
602 & 604 N Lincoln Street,Hamilton, MO 64644
$325,000
- 3 Beds
- 2 Baths
- 1,620 sq. ft.
- Single family
- Coming Soon
Listed by: tera jensen-battese
Office: homesmart legacy
MLS#:2647552
Source:MOKS_HL
Price summary
- Price:$325,000
- Price per sq. ft.:$200.62
About this home
This is the best present you can get this holiday season. This, almost 11 acres, is just on the edge of town for convenience, but outside city limits for privacy. Besides a house, on the north side, you have an outbuilding w/concrete floor & overhead door, other small sheds for storage or hobbies, beautiful large pond, and a bonus of hay for personal use or for sale. On the south side is wide open greenspace for gardening, chickens or sport court. The house itself has a large kitchen w/breakfast bar, dining area & built-ins. Side entry into enclosed mudroom, then into large laundry room plus kitchen pantry area. Primary bedroom boast fabulous walk-in closet & full bathroom features dual vanity plus big shower w/rainfall shower head. So many opportunities & possibilities await you here!
Contact an agent
Home facts
- Year built:1997
- Subdivision & Development:Other
- Listing ID #:2647552
- Updated:October 21, 2026 at 02:34 PM
Rooms and interior
- Bedrooms:3
- Total bathrooms:2
- Full bathrooms:2
- Rooms Total:7
- Basement Description:Crawl Space
- Living area:1,620 sq. ft.
Heating and cooling
- Cooling:Electric
- Heating:Central Electric
Structure and exterior
- Roof:Composition
- Year built:1997
- Building area:1,620 sq. ft.
- Lot area:11 Acres
- Lot Features:Acreage, Level
- Architectural Style:Ranch
- Construction Materials:Vinyl Siding
Schools
- High school:Penney
- Middle school:Hamilton
- Elementary school:Hamilton
Utilities
- Water:Well
- Sewer:Lagoon
Finances and disclosures
- Price:$325,000
- Price per sq. ft.:$200.62
Features and amenities
- Amenities:Ceiling Fan(s), Pantry, Stained Cabinets, Walk-In Closet(s)
Parking
- Parking description:Carport, Off Street, Other
- Garage:Yes
- Garage spaces:2
 HeartlandMLS©2026. Information Deemed Reliable But Not Guaranteed. This information is being provided by the HeartlandMLS. The listings presented here may or may not be listed by the Broker/Agent operating this website. This information is intended for the personal use of consumers and may not be used for any purpose other than to identify prospective properties consumers may be interested in purchasing. Data <Last Updated October 21, 2026 MOKS_HL Member Broker: Gregory Freeman
New listings near 602 & 604 N Lincoln Street
 $105,000Active3 beds 1 baths1,344 sq. ft.
501 S Dudley Street, Hamilton, MO 64644
MLS# 2642001Listed by: UNITED COUNTRY GRAHAM AGENCY $239,000Active4 beds 2 baths1,472 sq. ft.
510 W Samuel Street, Hamilton, MO 64644
MLS# 2638304Listed by: BERKSHIRE HATHAWAY HOMESERVICE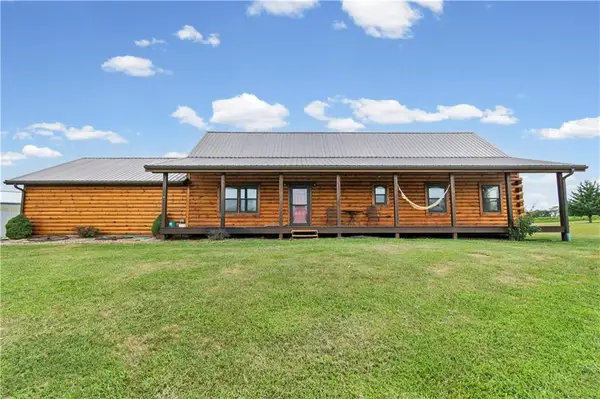 $650,000Pending3 beds 2 baths1,858 sq. ft.
33829 280th Street, Hamilton, MO 64644
MLS# 2633356Listed by: RE/MAX PARTNERS $190,000Pending3 beds 2 baths1,680 sq. ft.
3904 NE Sandstone Drive, Hamilton, MO 64644
MLS# 46727Listed by: CLEVENGER REAL ESTATE $544,000Active-- beds -- baths
Ne Marshall Road, Hamilton, MO 64644
MLS# 2631372Listed by: MIDWEST LAND GROUP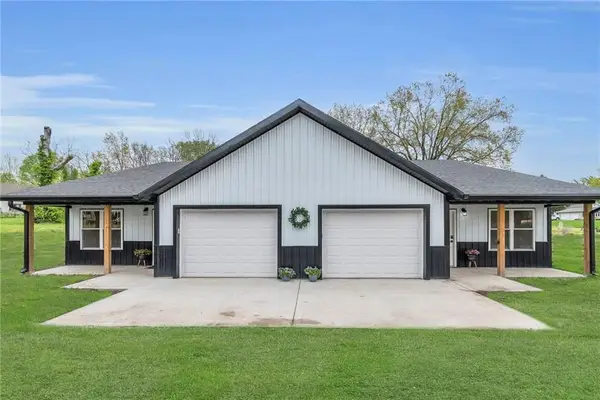 $365,000Pending-- beds -- baths
511 W Mcgaughy Street, Hamilton, MO 64644
MLS# 2598218Listed by: BERKSHIRE HATHAWAY HOMESERVICE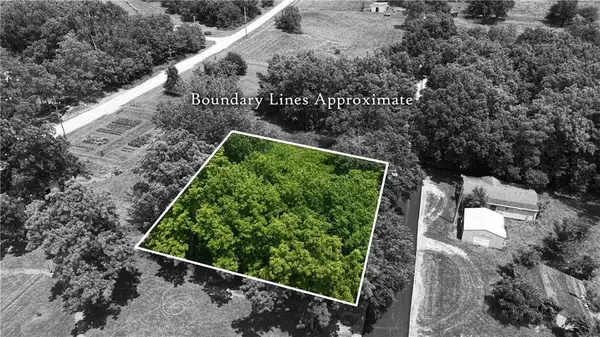 $47,500Active0.35 Acres
E Arthur Street, Hamilton, MO 64644
MLS# 2628156Listed by: UNITED COUNTRY GRAHAM AGENCY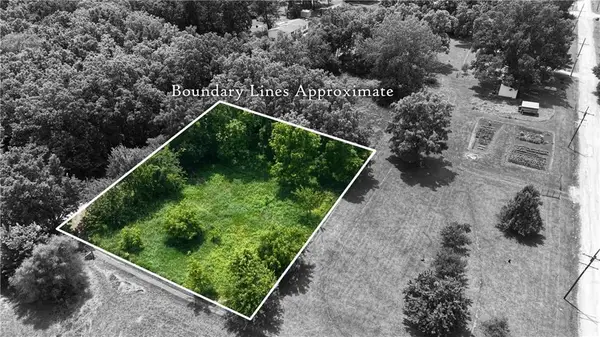 $47,500Active0.35 Acres
617 E Arthur Street, Hamilton, MO 64644
MLS# 2628166Listed by: UNITED COUNTRY GRAHAM AGENCY $389,900Active4 beds 4 baths2,833 sq. ft.
703 N Lincoln Street, Hamilton, MO 64644
MLS# 2624531Listed by: BERKSHIRE HATHAWAY HOMESERVICE


Protect your home and budget from life's surprises with an Assurant Home Warranty, backed by a partner that supports you through every step of homeownership. Explore Plans.
©2026 Century 21 Real Estate LLC. All rights reserved. CENTURY 21®, the CENTURY 21 Logo and C21® are service marks owned by Century 21 Real Estate LLC. Century 21 Real Estate LLC fully supports the principles of the Fair Housing Act and the Equal Opportunity Act. Each office is independently owned and operated. Listing information is deemed reliable but not guaranteed accurate.