
501 S Dudley Street, Hamilton, MO 64644
Local realty services provided by:CENTURY 21 Team Elite
501 S Dudley Street,Hamilton, MO 64644
$109,000
- 3 Beds
- 1 Baths
- 1,344 sq. ft.
- Single family
- Active
Listed by: mackason lee
Office: united country graham agency
MLS#:2642001
Source:MOKS_HL
Price summary
- Price:$109,000
- Price per sq. ft.:$81.1
About this home
Opportunity meets potential in this 3-bedroom/1-bath ranch with oversized ATTACHED garage, on a quiet corner– dead-end street with country views! Many updates are already complete, with some finish work remaining and additional materials on-site and included. Updates include new flooring, fresh paint throughout, interior & exterior doors, wood blinds, recessed lighting, and a new toilet. The home also features updated windows and electrical panel, plus a durable metal roof. The primary bedroom offers a walk-in closet, while both secondary bedrooms feature solid-wood built-ins, in addition to closet space.
Outside, this property truly shines with an exceptionally large, park-like backyard bordering the city limits. An attached garage, ample parking, and new 30-AMP RV/camper hookup add even more versatility. With significant improvements already in place and room to finish and make it your own, this property offers excellent value and potential!
Contact an agent
Home facts
- Year built:1960
- Subdivision & Development:None
- Listing ID #:2642001
- Added:1 day(s) ago
- Updated:September 14, 2026 at 02:39 PM
Rooms and interior
- Bedrooms:3
- Total bathrooms:1
- Full bathrooms:1
- Rooms Total:6
- Basement:Yes
- Basement Description:Crawl Space
- Living area:1,344 sq. ft.
Heating and cooling
- Cooling:Window Unit(s)
- Heating:Propane Gas, Wall Furnace
Structure and exterior
- Roof:Metal
- Year built:1960
- Building area:1,344 sq. ft.
- Lot area:0.34 Acres
- Architectural Style:Ranch
- Construction Materials:Frame, Vinyl Siding
Utilities
- Water:City/Public
- Sewer:Public Sewer
Finances and disclosures
- Price:$109,000
- Price per sq. ft.:$81.1
Parking
- Parking description:Attached
- Garage:Yes
- Garage spaces:1
 HeartlandMLS©2026. Information Deemed Reliable But Not Guaranteed. This information is being provided by the HeartlandMLS. The listings presented here may or may not be listed by the Broker/Agent operating this website. This information is intended for the personal use of consumers and may not be used for any purpose other than to identify prospective properties consumers may be interested in purchasing. Data <Last Updated September 14, 2026 MOKS_HL Member Broker: Gregory Freeman
New listings near 501 S Dudley Street
 $249,000Active4 beds 2 baths1,472 sq. ft.
510 W Samuel Street, Hamilton, MO 64644
MLS# 2638304Listed by: BERKSHIRE HATHAWAY HOMESERVICE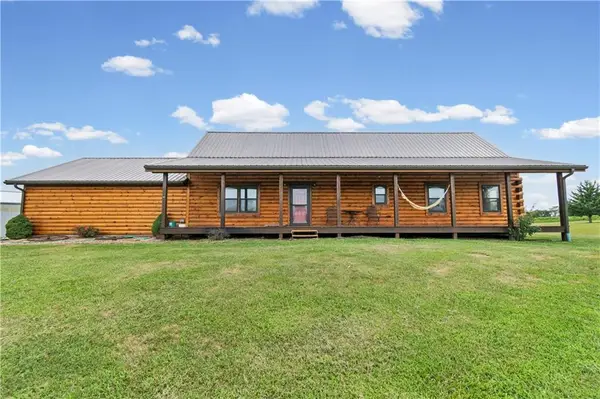 $650,000Active3 beds 2 baths1,858 sq. ft.
33829 280th Street, Hamilton, MO 64644
MLS# 2633356Listed by: RE/MAX PARTNERS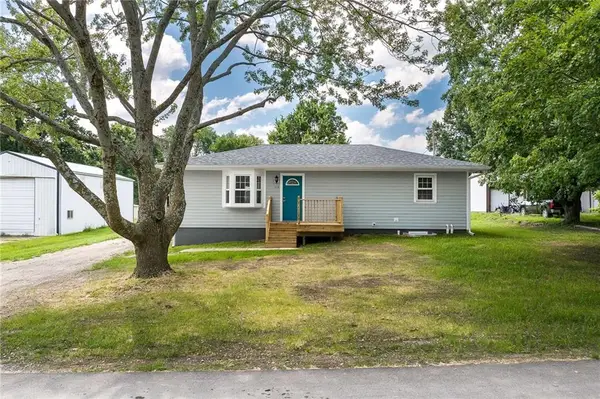 $299,000Active5 beds 3 baths1,863 sq. ft.
514 E 7th Street, Hamilton, MO 64644
MLS# 2631631Listed by: UNITED COUNTRY GRAHAM AGENCY $190,000Pending3 beds 2 baths1,680 sq. ft.
3904 NE Sandstone Drive, Hamilton, MO 64644
MLS# 46727Listed by: CLEVENGER REAL ESTATE $544,000Active-- beds -- baths
Ne Marshall Road, Hamilton, MO 64644
MLS# 2631372Listed by: MIDWEST LAND GROUP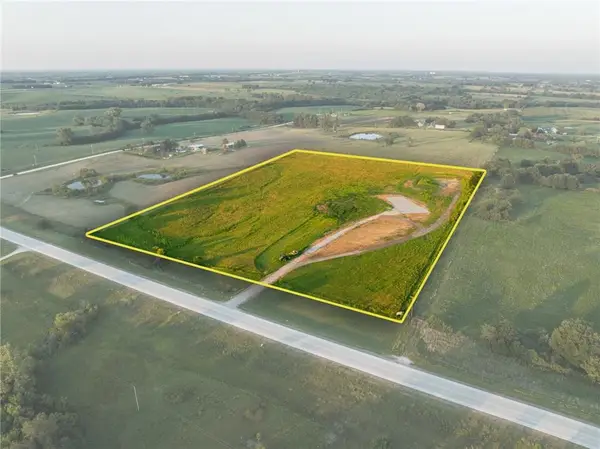 $224,000Pending14.24 Acres
5292 N 13 Highway, Hamilton, MO 64644
MLS# 2631322Listed by: RE/MAX TOWN AND COUNTRY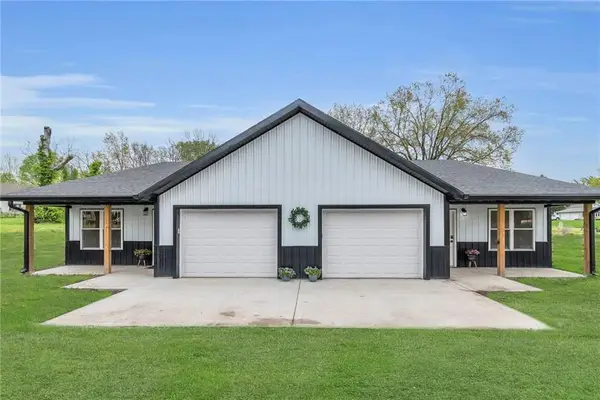 $365,000Pending-- beds -- baths
511 W Mcgaughy Street, Hamilton, MO 64644
MLS# 2598218Listed by: BERKSHIRE HATHAWAY HOMESERVICE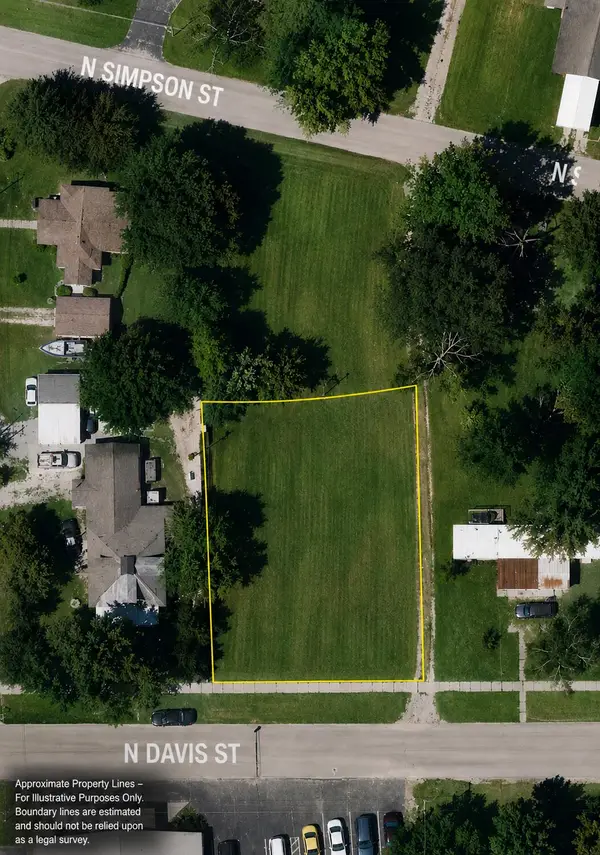 $19,900Pending0.21 Acres
303 N Davis Street, Miller, MO 65707
MLS# 60327554Listed by: BLAKE CANTRELL REAL ESTATE LLC $47,500Active0.35 Acres
E Arthur Street, Hamilton, MO 64644
MLS# 2628156Listed by: UNITED COUNTRY GRAHAM AGENCY


Protect your home and budget from life's surprises with an Assurant Home Warranty, backed by a partner that supports you through every step of homeownership. Explore Plans.
©2026 Century 21 Real Estate LLC. All rights reserved. CENTURY 21®, the CENTURY 21 Logo and C21® are service marks owned by Century 21 Real Estate LLC. Century 21 Real Estate LLC fully supports the principles of the Fair Housing Act and the Equal Opportunity Act. Each office is independently owned and operated. Listing information is deemed reliable but not guaranteed accurate.