
263 E Drane St, Harrisburg, MO 65256
Local realty services provided by:CENTURY 21 Community
263 E Drane St,Harrisburg, MO 65256
$337,000
- 3 Beds
- 2 Baths
- 1,577 sq. ft.
- Single family
- Active
Listed by: angie enochs
Office: remax boone realty
MLS#:436032
Source:MO_CBOR
Price summary
- Price:$337,000
- Price per sq. ft.:$213.7
About this home
Price Reduced! Welcome to this stunning new-construction home located in the heart of Harrisburg! Finished in 2026, this 3-bdrm, 2-bath, 2 car garage, has 1,577 sq ft f thoughtfully designed living space, perfect for those seeking comfort and contemporary style. The home features a bright layout with a seamless flow between the kitchen, dining, and living areas. The kitchen boasts an island, solid surface countertops, SS appliances, and a gas range. Enjoy ultimate privacy with the split bedroom design. The primary bath features a tray ceiling, stand-alone shower, and a spacious walk-in closet. Relax on the covered front porch or enjoy the peace of your covered back patio on the partially wooded lot! Located just a short distance from Harrisburg schools and within easy reach of Columbia!
Contact an agent
Home facts
- Year built:2026
- Subdivision & Development:HARRISBURG
- Listing ID #:436032
- Added:98 day(s) ago
- Updated:October 25, 2026 at 03:54 PM
Rooms and interior
- Bedrooms:3
- Total bathrooms:2
- Full bathrooms:2
- Rooms Total:10
- Flooring:Tile, Vinyl
- Dining Description:Kitchen/Dining Combo
- Bathrooms Description:Tub/Shower
- Kitchen Description:Dishwasher, Disposal, Kitchen Island, Kitchen/Dining Combo, Microwave, Refrigerator
- Bedroom Description:Split Bedroom Design, Walk in Closet(s)
- Basement:Yes
- Living area:1,577 sq. ft.
Heating and cooling
- Cooling:Central Electric
- Heating:Forced Air, Heating, High Efficiency Furnace, Propane
Structure and exterior
- Year built:2026
- Building area:1,577 sq. ft.
- Lot Features:Cleared
- Architectural Style:Traditional
- Exterior Features:Back, Covered, Front Porch
- Foundation Description:Poured Concrete, Slab
Schools
- High school:Harrisburg
- Middle school:Harrisburg
- Elementary school:Harrisburg
Utilities
- Water:City
Finances and disclosures
- Price:$337,000
- Price per sq. ft.:$213.7
- Tax amount:$1,634 (2025)
Features and amenities
- Appliances:Dishwasher, Disposal, Microwave, Refrigerator
- Laundry features:Washer/DryerConnectn
- Amenities:High Speed Internet Access, Pantry, Split Bedroom Design, Tub/Shower
Parking
- Parking description:Attached
- Garage spaces:2
New listings near 263 E Drane St
- Open Sun, 2 to 3:30pm
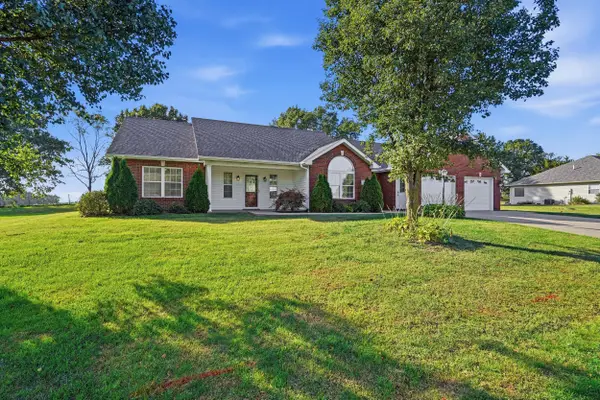 $374,900Active3 beds 2 baths2,025 sq. ft.
65 Sterling Brock Dr, HARRISBURG, MO 65256
MLS# 437958Listed by: OGLESBY REALTY LLC 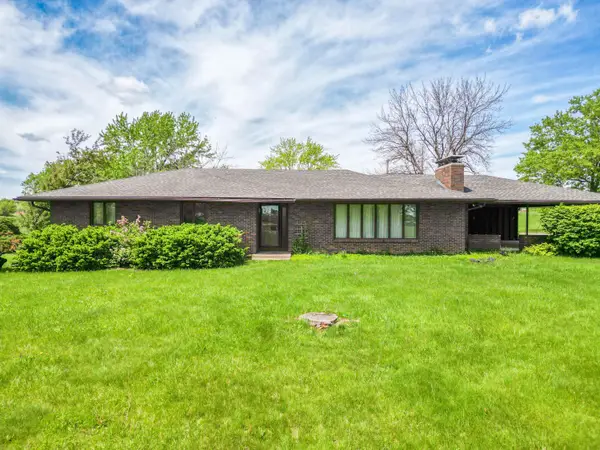 $950,000Active3 beds 2 baths1,865 sq. ft.
580 E Sexton St, HARRISBURG, MO 65256
MLS# 437707Listed by: WEICHERT, REALTORS - HOUSE OF BROKERS $329,000Active3 beds 2 baths1,168 sq. ft.
441 W Sexton St, HARRISBURG, MO 65256
MLS# 437687Listed by: IRON GATE REAL ESTATE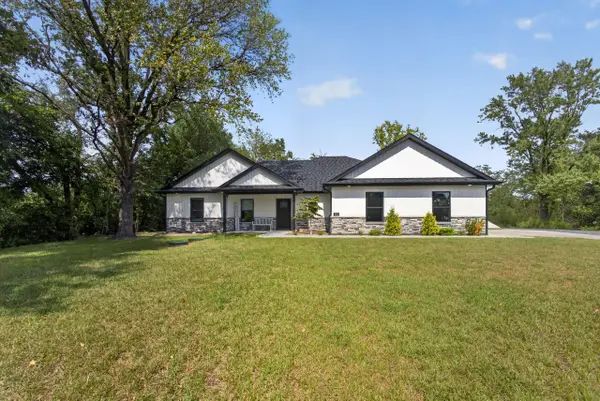 $399,000Active4 beds 2 baths1,845 sq. ft.
241 E Drane St, HARRISBURG, MO 65256
MLS# 437412Listed by: IRON GATE REAL ESTATE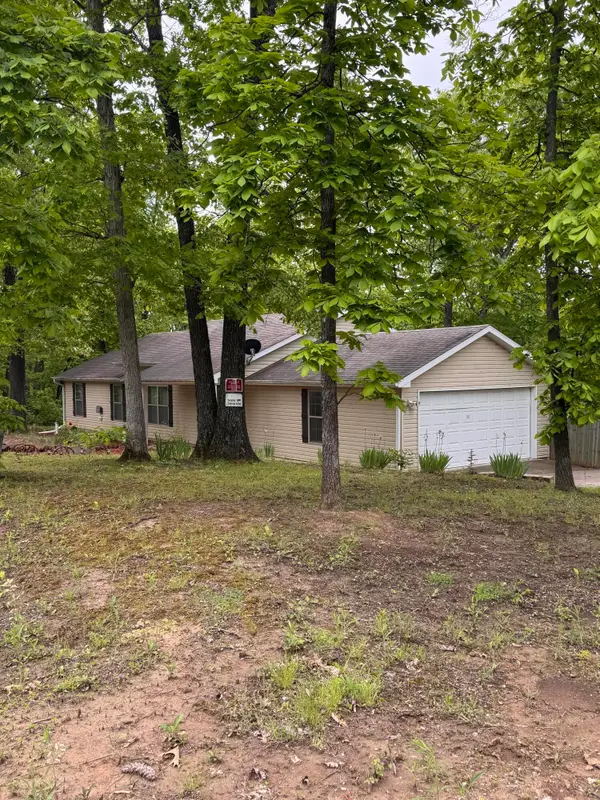 $270,000Active3 beds 2 baths1,808 sq. ft.
7750 W Hughes Rd, HARRISBURG, MO 65256
MLS# 437098Listed by: EXP REALTY LLC $550,000Active3 beds 2 baths1,760 sq. ft.
4951 W Wolfe Rd, HARRISBURG, MO 65256
MLS# 437093Listed by: REMAX BOONE REALTY $499,900Pending4 beds 4 baths3,480 sq. ft.
8170 W Carr Ln, HARRISBURG, MO 65256
MLS# 436588Listed by: LIFETIME REALTY GROUP LLC $550,000Pending3 beds 2 baths2,168 sq. ft.
10350 N Everett School Road, HARRISBURG, MO 65256
MLS# 436512Listed by: IRON GATE REAL ESTATE $869,000Active5 beds 3 baths3,700 sq. ft.
3949 Missouri 124, HARRISBURG, MO 65256
MLS# 436356Listed by: WEICHERT, REALTORS - HOUSE OF BROKERS


Protect your home and budget from life's surprises with an Assurant Home Warranty, backed by a partner that supports you through every step of homeownership. Explore Plans.
©2026 Century 21 Real Estate LLC. All rights reserved. CENTURY 21®, the CENTURY 21 Logo and C21® are service marks owned by Century 21 Real Estate LLC. Century 21 Real Estate LLC fully supports the principles of the Fair Housing Act and the Equal Opportunity Act. Each office is independently owned and operated. Listing information is deemed reliable but not guaranteed accurate.