
4951 W Wolfe Rd, Harrisburg, MO 65256
Local realty services provided by:CENTURY 21 McDaniel Realty
4951 W Wolfe Rd,Harrisburg, MO 65256
$550,000
- 3 Beds
- 2 Baths
- 1,760 sq. ft.
- Single family
- Active
Listed by: angie enochs
Office: remax boone realty
MLS#:437093
Source:MO_CBOR
Price summary
- Price:$550,000
- Price per sq. ft.:$312.5
About this home
Escape to your own private retreat on 15 wooded acres overlooking Perche Creek, just minutes from Columbia! This recently remodeled and updated 3-bedroom, 2-bath home offers the perfect combination of privacy, outdoor recreation and convenience. Spend summer afternoons fishing, kayaking or enjoying the creek, explore the woods, or simply relax and take in the peaceful surroundings. The impressive separate shop features three 12' garage doors with plenty of room for cars, side-by-sides, tractors, mowers, equipment and hobbies. When the work is done, head to the spacious entertainment room--the perfect spot for watching the big game and gathering with family and friends. Complete with a kitchen, 1/2 bath and dedicated hunter's room, this building offers incredible versatility.
Contact an agent
Home facts
- Year built:2018
- Subdivision & Development:HARRISBURG
- Listing ID #:437093
- Added:6 day(s) ago
- Updated:September 12, 2026 at 03:45 PM
Rooms and interior
- Bedrooms:3
- Total bathrooms:2
- Full bathrooms:2
- Rooms Total:9
- Flooring:Carpet, Laminate, Tile
- Dining Description:Breakfast Room, Kitchen/Dining Combo
- Bathrooms Description:Tub/Built In Jetted
- Kitchen Description:Dishwasher, Disposal, Kitchen/Dining Combo, Refrigerator
- Bedroom Description:Walk in Closet(s)
- Basement:Yes
- Living area:1,760 sq. ft.
Heating and cooling
- Heating:Electric, Forced Air, Heating
Structure and exterior
- Roof:Metal
- Year built:2018
- Building area:1,760 sq. ft.
- Lot area:15.27 Acres
- Lot Features:Rolling Slope
- Architectural Style:Traditional
- Exterior Features:Covered, Front Porch
- Foundation Description:Poured Concrete, Slab
Schools
- High school:Hickman
- Middle school:West
- Elementary school:West Boulevard
Utilities
- Water:City
Finances and disclosures
- Price:$550,000
- Price per sq. ft.:$312.5
Features and amenities
- Appliances:Dishwasher, Disposal, Refrigerator
- Laundry features:Washer/DryerConnectn
- Amenities:High Speed Internet Access, Radon Mitigation Ready
Parking
- Parking description:Detached, Gravel, Paved
- Garage spaces:3
New listings near 4951 W Wolfe Rd
- Coming Soon
 $212,500Coming Soon3 beds 2 baths1,568 sq. ft.
464 State Route Y, HARRISBURG, MO 65256
MLS# 437005Listed by: NORTH STAR REAL ESTATE - New
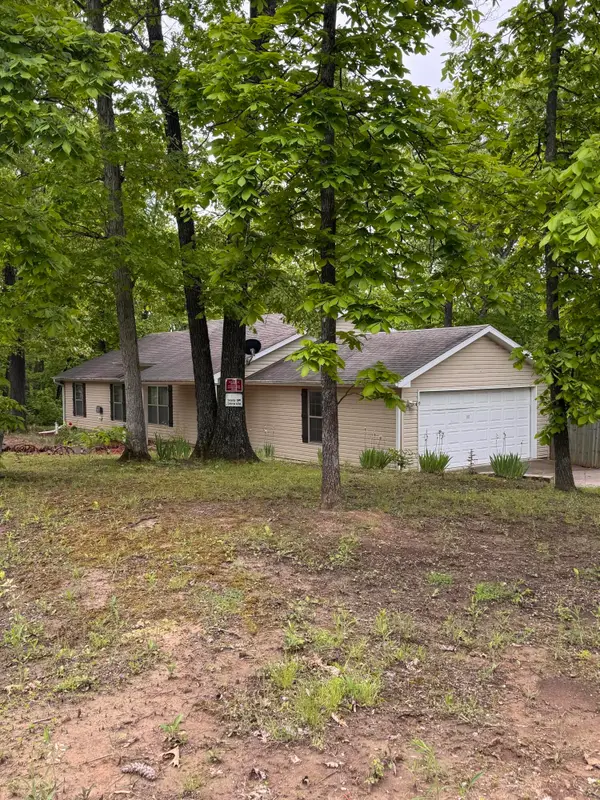 $270,000Active3 beds 2 baths1,808 sq. ft.
7750 W Hughes Rd, HARRISBURG, MO 65256
MLS# 437098Listed by: EXP REALTY LLC  $525,000Pending3 beds 3 baths2,040 sq. ft.
9975 N Rte E, HARRISBURG, MO 65256
MLS# 436831Listed by: WEICHERT, REALTORS - HOUSE OF BROKERS $529,900Active4 beds 4 baths3,480 sq. ft.
8170 W Carr Ln, HARRISBURG, MO 65256
MLS# 436588Listed by: LIFETIME REALTY GROUP LLC $559,000Active3 beds 2 baths2,168 sq. ft.
10350 N Everett School Road, HARRISBURG, MO 65256
MLS# 436512Listed by: IRON GATE REAL ESTATE $869,000Active5 beds 3 baths3,700 sq. ft.
3949 Missouri 124, HARRISBURG, MO 65256
MLS# 436356Listed by: WEICHERT, REALTORS - HOUSE OF BROKERS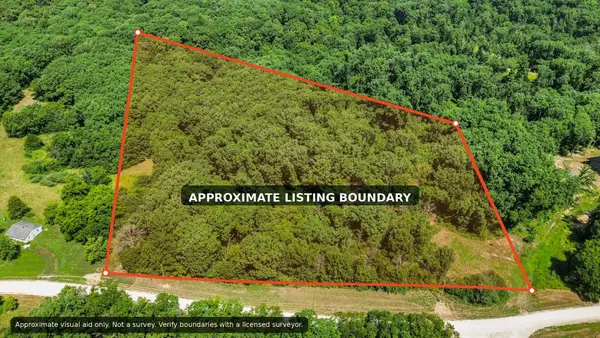 $55,000Pending5 Acres
390 County Road 117, HARRISBURG, MO 65256
MLS# 436286Listed by: BERKSHIRE HATHAWAY HOMESERVICES | VISION REAL ESTATE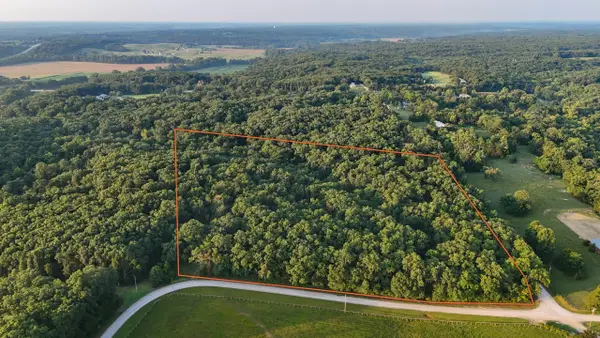 $118,000Pending10 Acres
N Simms Rd, HARRISBURG, MO 65256
MLS# 436055Listed by: MIDWEST LAND GROUP LLC $345,000Active3 beds 2 baths1,577 sq. ft.
263 E Drane St, HARRISBURG, MO 65256
MLS# 436032Listed by: REMAX BOONE REALTY


Protect your home and budget from life's surprises with an Assurant Home Warranty, backed by a partner that supports you through every step of homeownership. Explore Plans.
©2026 Century 21 Real Estate LLC. All rights reserved. CENTURY 21®, the CENTURY 21 Logo and C21® are service marks owned by Century 21 Real Estate LLC. Century 21 Real Estate LLC fully supports the principles of the Fair Housing Act and the Equal Opportunity Act. Each office is independently owned and operated. Listing information is deemed reliable but not guaranteed accurate.