
8170 W Carr Ln, Harrisburg, MO 65256
Local realty services provided by:CENTURY 21 McDaniel Realty
8170 W Carr Ln,Harrisburg, MO 65256
$499,900
- 4 Beds
- 4 Baths
- 3,480 sq. ft.
- Single family
- Pending
Listed by: nick balser
Office: lifetime realty group llc.
MLS#:436588
Source:MO_CBOR
Price summary
- Price:$499,900
- Price per sq. ft.:$143.65
About this home
Thirteen acres. Total privacy. A house that actually delivers on both.
The driveway alone sets the tone, a long private approach that ends at a wraparound porch running three full sides of the home. Step into the two story foyer and hardwood floors lead you toward walls of windows framing views you cannot get in town.
The main floor primary suite is a retreat on its own: fireplace, jetted tub, separate shower. No stairs required at the end of a long day. Upstairs living opens wide for entertaining, downstairs adds two flexible rooms, bedrooms, office, media space, whatever the next owner needs.
Thirty minutes from Columbia, worlds away from everything else. Come see what 13 acres of quiet actually feels like.
Contact an agent
Home facts
- Year built:2004
- Subdivision & Development:HARRISBURG
- Listing ID #:436588
- Added:71 day(s) ago
- Updated:October 25, 2026 at 08:16 AM
Rooms and interior
- Bedrooms:4
- Total bathrooms:4
- Full bathrooms:3
- Half bathrooms:1
- Rooms Total:4
- Flooring:Tile, Vinyl
- Dining Description:Formal Dining
- Bathrooms Description:Tub/Built In Jetted
- Kitchen Description:Dishwasher, Disposal, Kitchen Island, Microwave, Refrigerator
- Bedroom Description:Split Bedroom Design, Walk in Closet(s)
- Basement:Yes
- Basement Description:Walk-Out Access
- Living area:3,480 sq. ft.
Heating and cooling
- Cooling:Central Electric
- Heating:Forced Air, Heating, Propane
Structure and exterior
- Year built:2004
- Building area:3,480 sq. ft.
- Lot area:13.33 Acres
- Architectural Style:Traditional
- Exterior Features:Back, Concrete, Covered, Deck
- Foundation Description:Poured Concrete
Schools
- High school:Harrisburg
- Middle school:Harrisburg
- Elementary school:Harrisburg
Utilities
- Water:City
- Sewer:Private Maintained
Finances and disclosures
- Price:$499,900
- Price per sq. ft.:$143.65
- Tax amount:$3,309
Features and amenities
- Appliances:Dishwasher, Disposal, Microwave, Refrigerator
- Laundry features:Washer/DryerConnectn
- Amenities:Split Bedroom Design
Parking
- Parking description:Attached
- Garage spaces:2
New listings near 8170 W Carr Ln
- Open Sun, 2 to 3:30pm
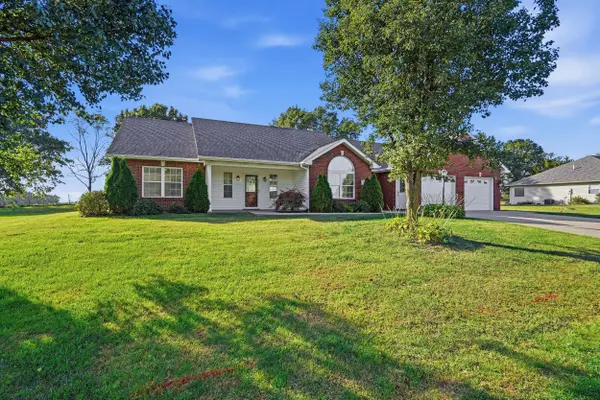 $374,900Active3 beds 2 baths2,025 sq. ft.
65 Sterling Brock Dr, HARRISBURG, MO 65256
MLS# 437958Listed by: OGLESBY REALTY LLC 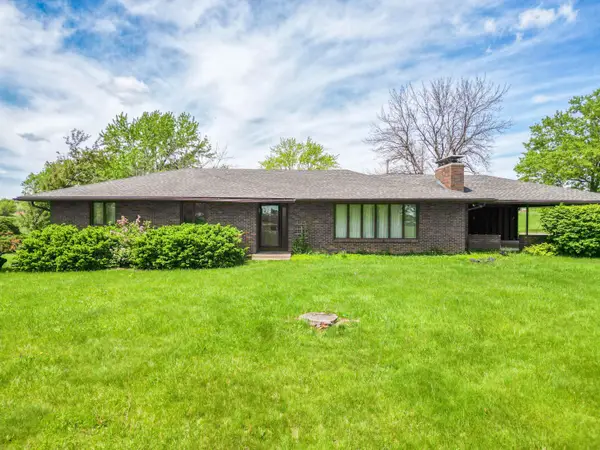 $950,000Active3 beds 2 baths1,865 sq. ft.
580 E Sexton St, HARRISBURG, MO 65256
MLS# 437707Listed by: WEICHERT, REALTORS - HOUSE OF BROKERS $329,000Active3 beds 2 baths1,168 sq. ft.
441 W Sexton St, HARRISBURG, MO 65256
MLS# 437687Listed by: IRON GATE REAL ESTATE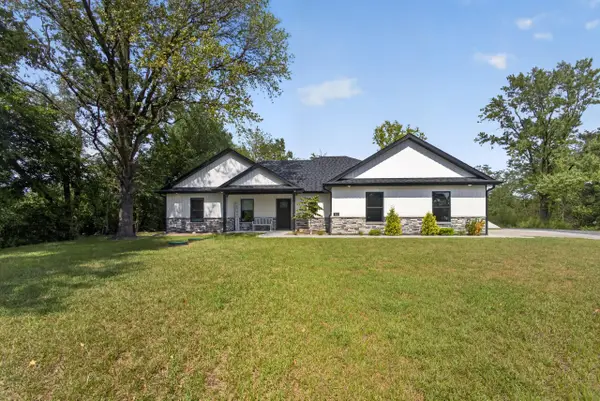 $399,000Active4 beds 2 baths1,845 sq. ft.
241 E Drane St, HARRISBURG, MO 65256
MLS# 437412Listed by: IRON GATE REAL ESTATE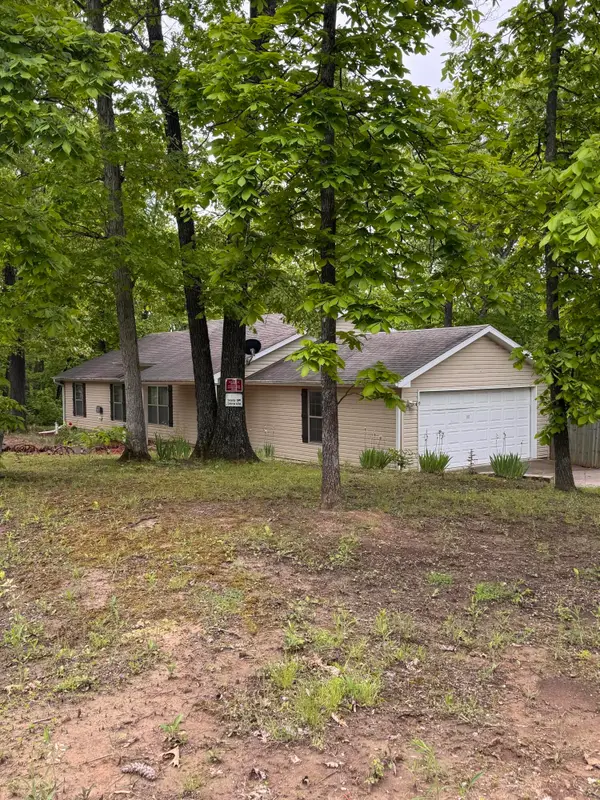 $270,000Active3 beds 2 baths1,808 sq. ft.
7750 W Hughes Rd, HARRISBURG, MO 65256
MLS# 437098Listed by: EXP REALTY LLC $550,000Active3 beds 2 baths1,760 sq. ft.
4951 W Wolfe Rd, HARRISBURG, MO 65256
MLS# 437093Listed by: REMAX BOONE REALTY $550,000Pending3 beds 2 baths2,168 sq. ft.
10350 N Everett School Road, HARRISBURG, MO 65256
MLS# 436512Listed by: IRON GATE REAL ESTATE $869,000Active5 beds 3 baths3,700 sq. ft.
3949 Missouri 124, HARRISBURG, MO 65256
MLS# 436356Listed by: WEICHERT, REALTORS - HOUSE OF BROKERS $337,000Active3 beds 2 baths1,577 sq. ft.
263 E Drane St, HARRISBURG, MO 65256
MLS# 436032Listed by: REMAX BOONE REALTY


Protect your home and budget from life's surprises with an Assurant Home Warranty, backed by a partner that supports you through every step of homeownership. Explore Plans.
©2026 Century 21 Real Estate LLC. All rights reserved. CENTURY 21®, the CENTURY 21 Logo and C21® are service marks owned by Century 21 Real Estate LLC. Century 21 Real Estate LLC fully supports the principles of the Fair Housing Act and the Equal Opportunity Act. Each office is independently owned and operated. Listing information is deemed reliable but not guaranteed accurate.