
1780 E Rt M, Hartsburg, MO 65039
Local realty services provided by:CENTURY 21 Community
1780 E Rt M,Hartsburg, MO 65039
$975,000
- 3 Beds
- 3 Baths
- 2,670 sq. ft.
- Single family
- Active
Upcoming open houses
- Sat, Sep 1201:00 pm - 03:00 pm
Listed by: dustin march
Office: exp realty llc.
MLS#:437027
Source:MO_CBOR
Price summary
- Price:$975,000
- Price per sq. ft.:$365.17
About this home
CUSTOM-built home in early 2024. Sitting on 10+ acres; featuring a 1-acre stocked pond, with dock and a detached shop, fully finished.
This impressive property offers almost 2,700 sq. ft. of living space and 3,591 sq. ft. under roof, including a 27x33 attached 3-car garage.
The open, split-bedroom floor plan includes 3 bedrooms, 2.5 baths, and a private office. The spacious great room features a wood stove stone backdrop, 12' ceilings, dual sliding back patio doors. The kitchen features a commercial-style refrigerator, gas cooktop, walk-in pantry with built in shelves & an oversized 5x10' island. The primary bedroom features a walk-in double tiled shower, oversized closet with custom shelving. Outback is the screened patio, and beautiful limestone hardscaping, steps, and flagston The finished detached shop (40'x60'x12') adds another 2,400 sq. ft. of versatile space. It features open-cell spray foam insulation, full HVAC, R-24 garage doors with jack-shaft openers, a half bath, kitchenette, tankless water heater, custom compressed air lines, dedicated welder and air compressor circuits, and 220V roughed in for a future lift.
Additional features include: Home office, 9' ceilings, updated trim package, tankless hot water, whole-house humidifier, hard-wired security cameras, heat pump with propane backup, septic and lagoon, county water, Boone Electric, and Callabyte fiber internet....
Contact an agent
Home facts
- Year built:2023
- Subdivision & Development:HARTSBURG
- Listing ID #:437027
- Added:9 day(s) ago
- Updated:September 12, 2026 at 03:45 PM
Rooms and interior
- Bedrooms:3
- Total bathrooms:3
- Full bathrooms:2
- Half bathrooms:1
- Rooms Total:3
- Flooring:Carpet, Tile, Vinyl
- Dining Description:Kitchen/Dining Combo
- Bathrooms Description:Tub/Shower
- Kitchen Description:Kitchen Island, Kitchen/Dining Combo, Refrigerator
- Bedroom Description:Split Bedroom Design, Walk in Closet(s)
- Basement:Yes
- Living area:2,670 sq. ft.
Heating and cooling
- Cooling:Central Electric
- Heating:Forced Air, Heat Pump(s), Heating, High Efficiency Furnace, Propane, Wood
Structure and exterior
- Year built:2023
- Building area:2,670 sq. ft.
- Lot area:10.11 Acres
- Lot Features:Level, Rolling Slope
- Architectural Style:Contemporary, Traditional
- Exterior Features:Back, Concrete, Covered, Front Porch, Rear Porch, Screened
- Foundation Description:Poured Concrete, Slab
Schools
- High school:SoBoCo
- Middle school:SoBoCo
- Elementary school:SoBoCo
Utilities
- Water:City
Finances and disclosures
- Price:$975,000
- Price per sq. ft.:$365.17
- Tax amount:$6,282
Features and amenities
- Appliances:Refrigerator
- Laundry features:Washer/DryerConnectn
- Amenities:High Speed Internet Access, Pantry, Split Bedroom Design, Tub/Shower
Parking
- Parking description:Attached, Gravel, Paved
- Garage spaces:3
New listings near 1780 E Rt M
- Open Sat, 1 to 3pmNew
 $975,000Active3 beds 3 baths2,670 sq. ft.
1780 E Rt M, HARTSBURG, MO 65039
MLS# 437027Listed by: EXP REALTY LLC 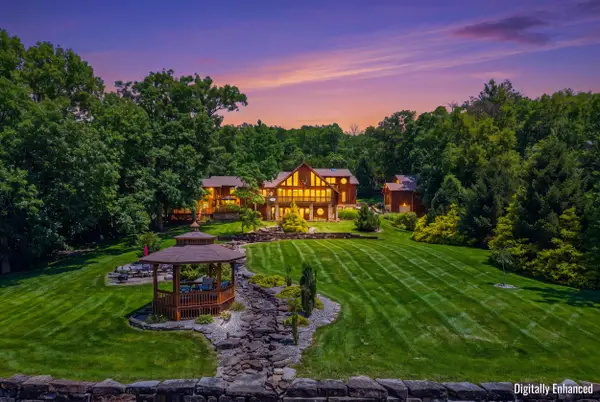 $2,280,000Active5 beds 4 baths7,362 sq. ft.
7268 E North Shore Dr, HARTSBURG, MO 65039
MLS# 436351Listed by: SOUTH COUNTY REALTY $299,500Active4 beds 1 baths1,386 sq. ft.
22205 S Coonce Ln, HARTSBURG, MO 65039
MLS# 435975Listed by: REMAX JEFFERSON CITY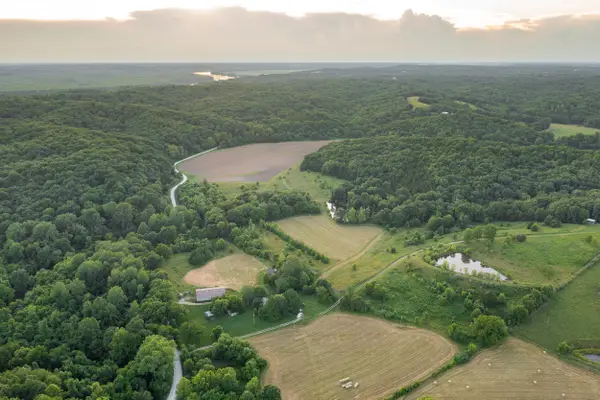 $2,398,000Active3 beds 1 baths1,450 sq. ft.
20200 S Jemerson Creek R, HARTSBURG, MO 65039
MLS# 435706Listed by: MIDWEST LAND GROUP LLC $675,000Active3 beds 2 baths2,348 sq. ft.
5000 E Liberty Ln, HARTSBURG, MO 65039
MLS# 435648Listed by: REMAX BOONE REALTY $720,000Pending5 beds 4 baths3,137 sq. ft.
5900 E Nevin Ct, HARTSBURG, MO 65039
MLS# 435386Listed by: BEV & CO. REALTY, LLC $150,000Active5 Acres
LOT 2 E State Roue A, HARTSBURG, MO 65039
MLS# 434218Listed by: SOUTH COUNTY REALTY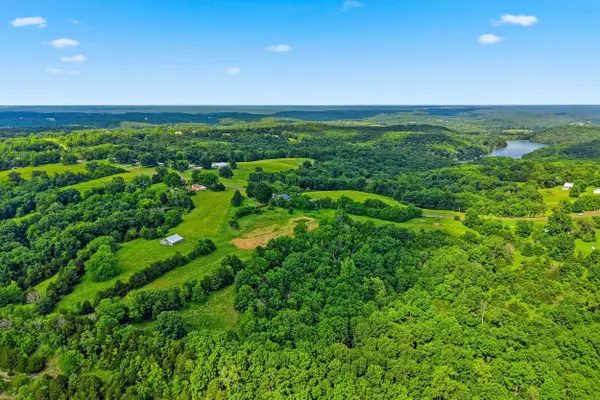 $147,500Active5.72 Acres
LOT 102 Westbrook Dr, HARTSBURG, MO 65039
MLS# 435111Listed by: REMAX BOONE REALTY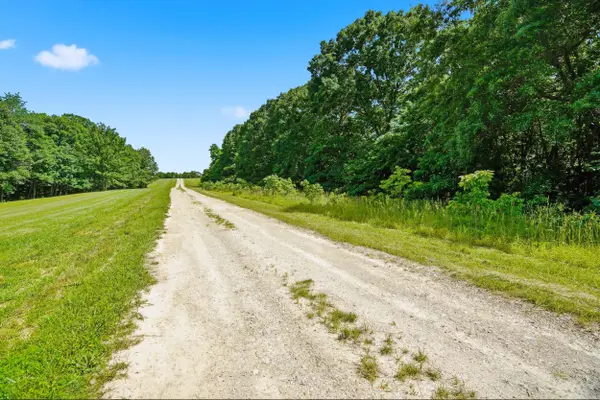 $287,820Active10.66 Acres
TRACT 2 S Route A, HARTSBURG, MO 65039
MLS# 434881Listed by: REMAX BOONE REALTY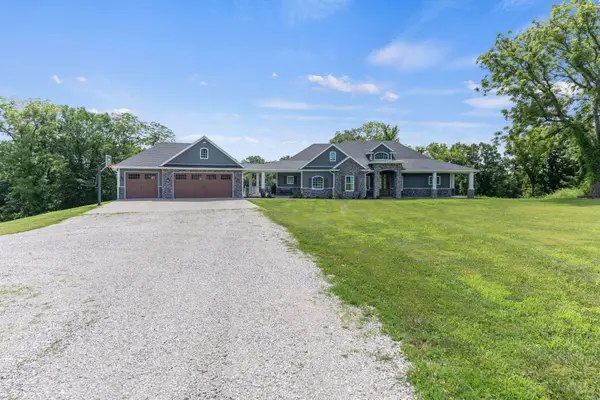 $1,275,000Active6 beds 5 baths3,750 sq. ft.
5400 E Giesing Hill Rd, HARTSBURG, MO 65039
MLS# 434371Listed by: REMAX BOONE REALTY


Protect your home and budget from life's surprises with an Assurant Home Warranty, backed by a partner that supports you through every step of homeownership. Explore Plans.
©2026 Century 21 Real Estate LLC. All rights reserved. CENTURY 21®, the CENTURY 21 Logo and C21® are service marks owned by Century 21 Real Estate LLC. Century 21 Real Estate LLC fully supports the principles of the Fair Housing Act and the Equal Opportunity Act. Each office is independently owned and operated. Listing information is deemed reliable but not guaranteed accurate.