
5 E Batye Ln, Hartsburg, MO 65039
Local realty services provided by:CENTURY 21 McDaniel Realty
5 E Batye Ln,Hartsburg, MO 65039
$749,900
- 4 Beds
- 3 Baths
- 3,307 sq. ft.
- Single family
- Active
Listed by: stacey swalla, scott jones
Office: weichert, realtors - house of brokers
MLS#:437787
Source:MO_CBOR
Price summary
- Price:$749,900
- Price per sq. ft.:$226.76
About this home
If you are looking for stunning views, beautiful rolling acreage, and tranquil streams, you've found it at 5 E Batye Ln in beautiful Hartsburg, Missouri. Everywhere you look, you'll find nature--and enjoy the most amazing sunrises and sunsets.
This picturesque property features a beautiful ranch-style home with a three-car garage, four spacious bedrooms, three full bathrooms, and plenty of storage. Warm, welcoming teak flooring flows into the well-appointed kitchen with hickory cabinets, newer appliances, an island, and a pantry.
The home's split-bedroom layout offers comfort and privacy. The spacious bedrooms include an updated primary suite with a jetted tub, walk-in shower, and separate closets.
The lower level is made for entertaining, with a custom bar, bar surround and bar top. Spacious bedroom with exterior access, full bath and tons of unfinished storage including a john deere room with overhead garage door for easy access. Bring your horses and let them roam on the rolling pastures, darling barn with two 12 x 12 matted stalls, tack room and room for more!...
Contact an agent
Home facts
- Year built:2006
- Subdivision & Development:HARTSBURG
- Listing ID #:437787
- Added:18 day(s) ago
- Updated:October 24, 2026 at 03:29 PM
Rooms and interior
- Bedrooms:4
- Total bathrooms:3
- Full bathrooms:3
- Rooms Total:11
- Flooring:Carpet, Tile, Wood
- Dining Description:Kitchen/Dining Combo
- Bathrooms Description:Tub/Shower
- Kitchen Description:Dishwasher, Disposal, Kitchen Island, Kitchen/Dining Combo, Microwave, Refrigerator
- Bedroom Description:Split Bedroom Design, Walk in Closet(s)
- Basement:Yes
- Living area:3,307 sq. ft.
Heating and cooling
- Cooling:Central Electric
- Heating:Heat Pump(s), Heating
Structure and exterior
- Year built:2006
- Building area:3,307 sq. ft.
- Lot area:20 Acres
- Lot Features:Level, Rolling Slope
- Architectural Style:Traditional
- Exterior Features:Concrete, Deck, Front Porch
- Foundation Description:Poured Concrete
Schools
- High school:Boonville
- Middle school:Boonville
- Elementary school:Boonville
Finances and disclosures
- Price:$749,900
- Price per sq. ft.:$226.76
- Tax amount:$2,986 (2025)
Features and amenities
- Appliances:Dishwasher, Disposal, Microwave, Refrigerator
- Laundry features:Washer/DryerConnectn
- Amenities:High Speed Internet Access, Pantry, Radon Mitigation System, Split Bedroom Design, Tub/Shower, Wet Bar
Parking
- Parking description:Attached
- Garage spaces:3
New listings near 5 E Batye Ln
 $375,000Active52.99 Acres
E Calvin Dr, HARTSBURG, MO 65039
MLS# 437704Listed by: MOORE AND SHRYOCK $1,625,000Active6 beds 5 baths3,750 sq. ft.
5400 E Giesing Hill Rd, HARTSBURG, MO 65039
MLS# 437318Listed by: REMAX BOONE REALTY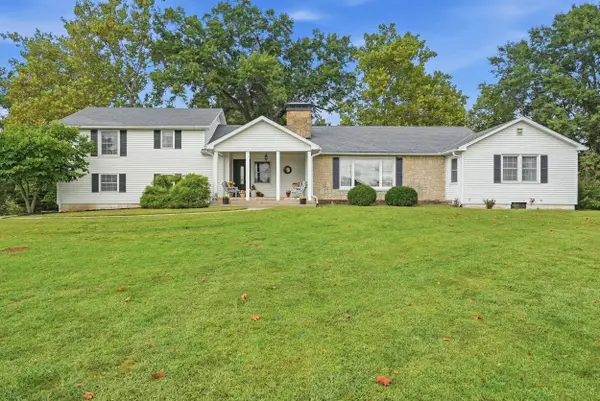 $1,200,000Pending5 beds 3 baths2,438 sq. ft.
20681 S North Mt Pleasant Rd, HARTSBURG, MO 65039
MLS# 437267Listed by: POWER REALTY GROUP, LLC $975,000Pending3 beds 3 baths2,670 sq. ft.
1780 E Rt M, HARTSBURG, MO 65039
MLS# 437027Listed by: EXP REALTY LLC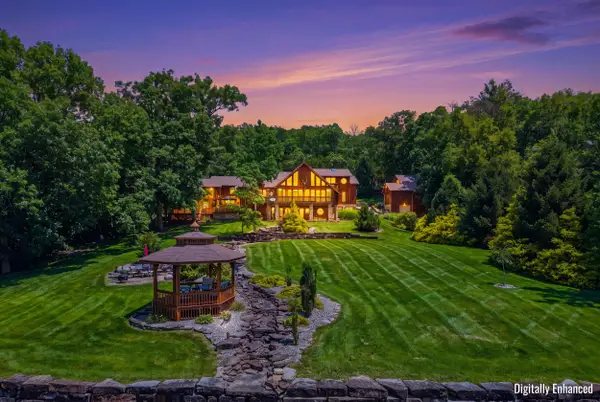 $2,200,000Active5 beds 4 baths7,362 sq. ft.
7268 E North Shore Dr, HARTSBURG, MO 65039
MLS# 436351Listed by: SOUTH COUNTY REALTY $285,000Pending4 beds 1 baths1,386 sq. ft.
22205 S Coonce Ln, HARTSBURG, MO 65039
MLS# 435975Listed by: REMAX JEFFERSON CITY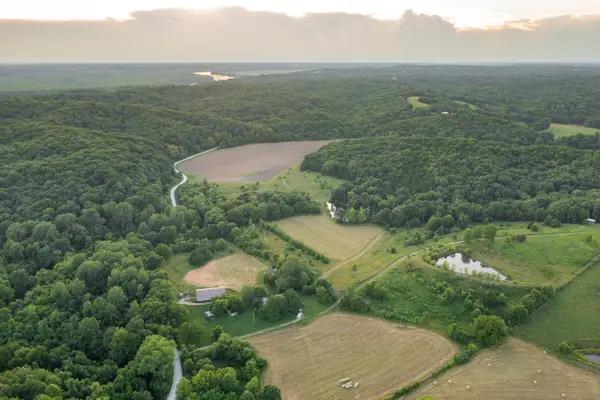 $2,398,000Active3 beds 1 baths1,450 sq. ft.
20200 S Jemerson Creek R, HARTSBURG, MO 65039
MLS# 435706Listed by: MIDWEST LAND GROUP LLC $150,000Active5 Acres
LOT 2 E State Roue A, HARTSBURG, MO 65039
MLS# 434218Listed by: SOUTH COUNTY REALTY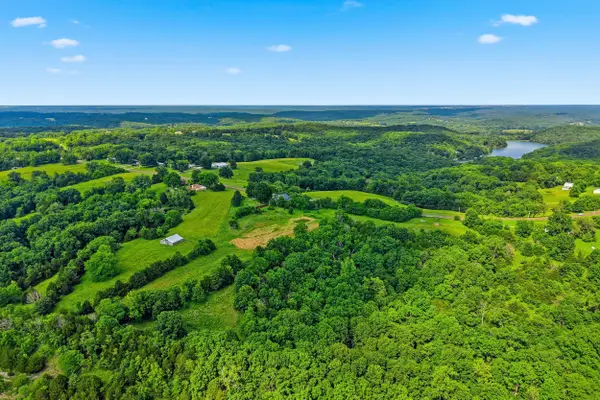 $127,500Active5.72 Acres
LOT 102 Westbrook Dr, HARTSBURG, MO 65039
MLS# 435111Listed by: REMAX BOONE REALTY


Protect your home and budget from life's surprises with an Assurant Home Warranty, backed by a partner that supports you through every step of homeownership. Explore Plans.
©2026 Century 21 Real Estate LLC. All rights reserved. CENTURY 21®, the CENTURY 21 Logo and C21® are service marks owned by Century 21 Real Estate LLC. Century 21 Real Estate LLC fully supports the principles of the Fair Housing Act and the Equal Opportunity Act. Each office is independently owned and operated. Listing information is deemed reliable but not guaranteed accurate.