
20681 S North Mt Pleasant Rd, Hartsburg, MO 65039
Local realty services provided by:CENTURY 21 Community
20681 S North Mt Pleasant Rd,Hartsburg, MO 65039
$1,200,000
- 5 Beds
- 3 Baths
- 2,438 sq. ft.
- Single family
- Active
Listed by: wendy sheehan
Office: power realty group, llc.
MLS#:437267
Source:MO_CBOR
Price summary
- Price:$1,200,000
- Price per sq. ft.:$492.21
About this home
If you dream of a place to live & enjoy the outdoors this is an amazing property! 67 acres M/L, home, 2 ponds, a barn, outside arena, beautiful combination of rolling hills & wooded acreage suitable for horses & recreation create a beautiful oasis. Relax & enjoy the quiet on the home's covered back porch or enjoy the 45 x 31 rock patio with fireplace further out into the yard for cozying up to a fire, or gathering with family & friends or stargazing. There is a nice spot where a garden has been as well! The property sits just north of Eagle Knoll Golf Course (Ashland schools) along a paved road & easy access to Highway 63 to get to Columbia, Ashland, or Jefferson City. The same owners have loved this property for almost 60 years - 2,400+ square feet home (5 bed, 3 bath). You will enjoy making it your own! The Boone Co. assessor's office shows the property at 67.2 acres (taxed on), deeded acreage says 63. No recent survey. Fireplaces not warranted (outside used in 2026).
Contact an agent
Home facts
- Year built:1949
- Subdivision & Development:HARTSBURG
- Listing ID #:437267
- Added:1 day(s) ago
- Updated:September 15, 2026 at 03:38 PM
Rooms and interior
- Bedrooms:5
- Total bathrooms:3
- Full bathrooms:3
- Rooms Total:15
- Flooring:Carpet, Vinyl
- Dining Description:Living/Dining Combo
- Kitchen Description:Dishwasher, Disposal, Kitchen/Family Combo, Microwave, Refrigerator
- Bedroom Description:Split Bedroom Design
- Basement:Yes
- Living area:2,438 sq. ft.
Heating and cooling
- Cooling:Central Electric
- Heating:Forced Air, Heating, Natural Gas, Wood
Structure and exterior
- Year built:1949
- Building area:2,438 sq. ft.
- Lot area:67.2 Acres
- Lot Features:Cleared, Rolling Slope
- Architectural Style:Traditional
- Exterior Features:Back, Covered, Front Porch
- Foundation Description:Poured Concrete
- Levels:1.5 Story
Schools
- High school:SoBoCo
- Middle school:SoBoCo
- Elementary school:SoBoCo
Utilities
- Water:City
Finances and disclosures
- Price:$1,200,000
- Price per sq. ft.:$492.21
- Tax amount:$1,876 (2025)
Features and amenities
- Appliances:Dishwasher, Disposal, Microwave, Refrigerator
- Laundry features:Washer/DryerConnectn
- Amenities:Fireplace Screens/Doors, Pantry, Split Bedroom Design
Parking
- Parking description:Attached, Gravel
- Garage spaces:2
New listings near 20681 S North Mt Pleasant Rd
 $975,000Active3 beds 3 baths2,670 sq. ft.
1780 E Rt M, HARTSBURG, MO 65039
MLS# 437027Listed by: EXP REALTY LLC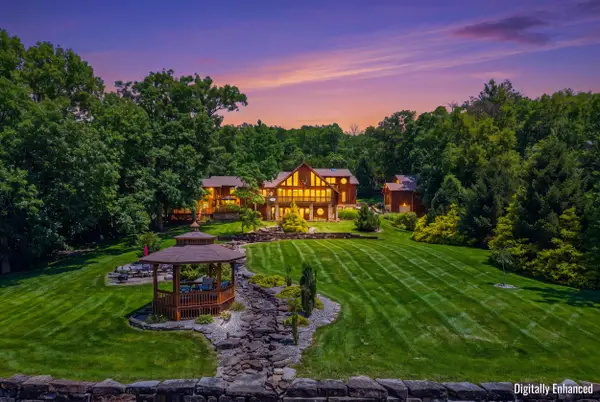 $2,280,000Active5 beds 4 baths7,362 sq. ft.
7268 E North Shore Dr, HARTSBURG, MO 65039
MLS# 436351Listed by: SOUTH COUNTY REALTY $299,500Active4 beds 1 baths1,386 sq. ft.
22205 S Coonce Ln, HARTSBURG, MO 65039
MLS# 435975Listed by: REMAX JEFFERSON CITY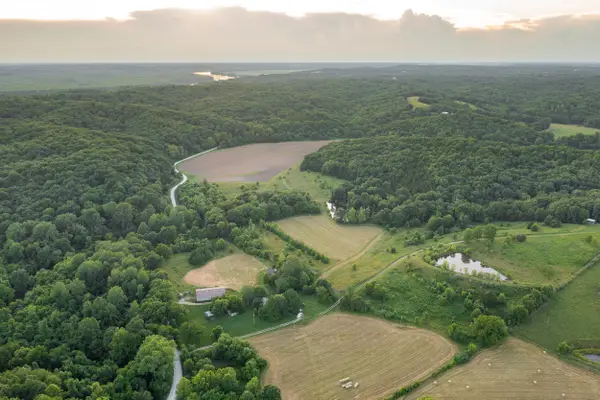 $2,398,000Active3 beds 1 baths1,450 sq. ft.
20200 S Jemerson Creek R, HARTSBURG, MO 65039
MLS# 435706Listed by: MIDWEST LAND GROUP LLC $675,000Active3 beds 2 baths2,348 sq. ft.
5000 E Liberty Ln, HARTSBURG, MO 65039
MLS# 435648Listed by: REMAX BOONE REALTY $720,000Pending5 beds 4 baths3,137 sq. ft.
5900 E Nevin Ct, HARTSBURG, MO 65039
MLS# 435386Listed by: BEV & CO. REALTY, LLC $150,000Active5 Acres
LOT 2 E State Roue A, HARTSBURG, MO 65039
MLS# 434218Listed by: SOUTH COUNTY REALTY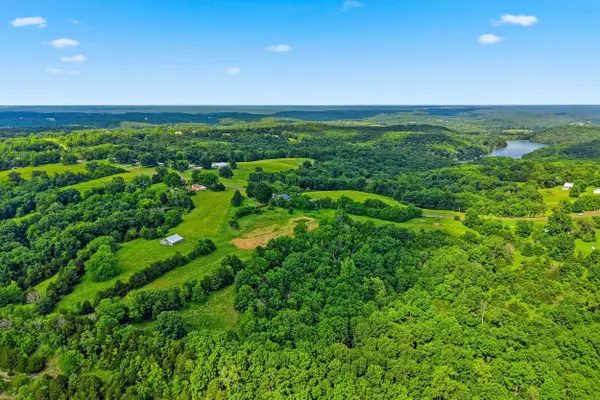 $147,500Active5.72 Acres
LOT 102 Westbrook Dr, HARTSBURG, MO 65039
MLS# 435111Listed by: REMAX BOONE REALTY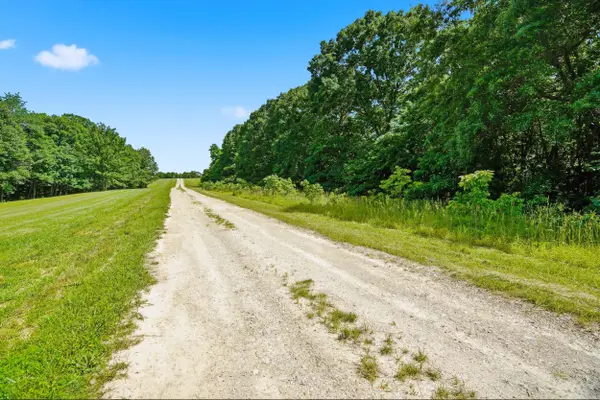 $287,820Active10.66 Acres
TRACT 2 S Route A, HARTSBURG, MO 65039
MLS# 434881Listed by: REMAX BOONE REALTY


Protect your home and budget from life's surprises with an Assurant Home Warranty, backed by a partner that supports you through every step of homeownership. Explore Plans.
©2026 Century 21 Real Estate LLC. All rights reserved. CENTURY 21®, the CENTURY 21 Logo and C21® are service marks owned by Century 21 Real Estate LLC. Century 21 Real Estate LLC fully supports the principles of the Fair Housing Act and the Equal Opportunity Act. Each office is independently owned and operated. Listing information is deemed reliable but not guaranteed accurate.